Made-to-measure wardrobes in Valencia and the surrounding province: our service area
We take enquiries for wardrobe and walk-in wardrobe projects in Valencia and the surrounding province. Tell us the town or area where your home is so we can check travel and the conditions of the work. Your location helps us prepare for the enquiry; the measurements and what your space needs are what shape the proposal.
- 19areas with their own page
- €50measuring visit, free if you place an order
- 2–3weeks to make
- 01Ciutat Vella
- 02Ensanche (L'Eixample)
- 03Extramurs
- 04Campanar
- 05Zaidía (La Saïdia)
- 06El Pla del Real
- 07L'Olivereta
- 08Patraix
- 09Jesús
- 10Quatre Carreres
- 11Poblats Marítims (Poblados Marítimos)
- 12Camins al Grau
- 13Algirós
- 14Benimaclet
- 15Rascanya
- 16Benicalap
- 17Poblados del Norte (Pobles del Nord)
- 18Poblados del Oeste (Pobles de l'Oest)
- 19Poblados del Sur (Pobles del Sud)
Shape your next wardrobe.
Try out the measurements, plan the interior layout and choose your finishes. See your idea take shape and share it with us so we can prepare your quote.
Send us your configuration with your measurements and we'll give you a guide price within 24 hours, free of charge. The measuring visit at your home comes afterwards.
01 — City
València city, by district
Choose your district to see how we prepare a project there.
03 — Organising the visit
What we need to know about your home
Municipality and neighbourhood
With an approximate address we can organise the visit.
Lift and access
Large pieces have to fit through the entrance hall, the stairs or the lift.
Community rules
Whether there are set times for building work or for unloading materials.
Your project's location, from the very first enquiry
To get started, all you need to do is tell us the town and explain where the furniture will be installed. You can add the district or neighbourhood if it helps pin down the location. You don't need to give a full address to describe your needs at the outset. The details needed to arrange a visit are agreed at the appropriate point in our conversation.
If you'd like to see finishes or compare a sample, mention it in your first enquiry. Samples are reviewed with you during the visit to your home, once the light and colours of the room where the wardrobe will go are known.
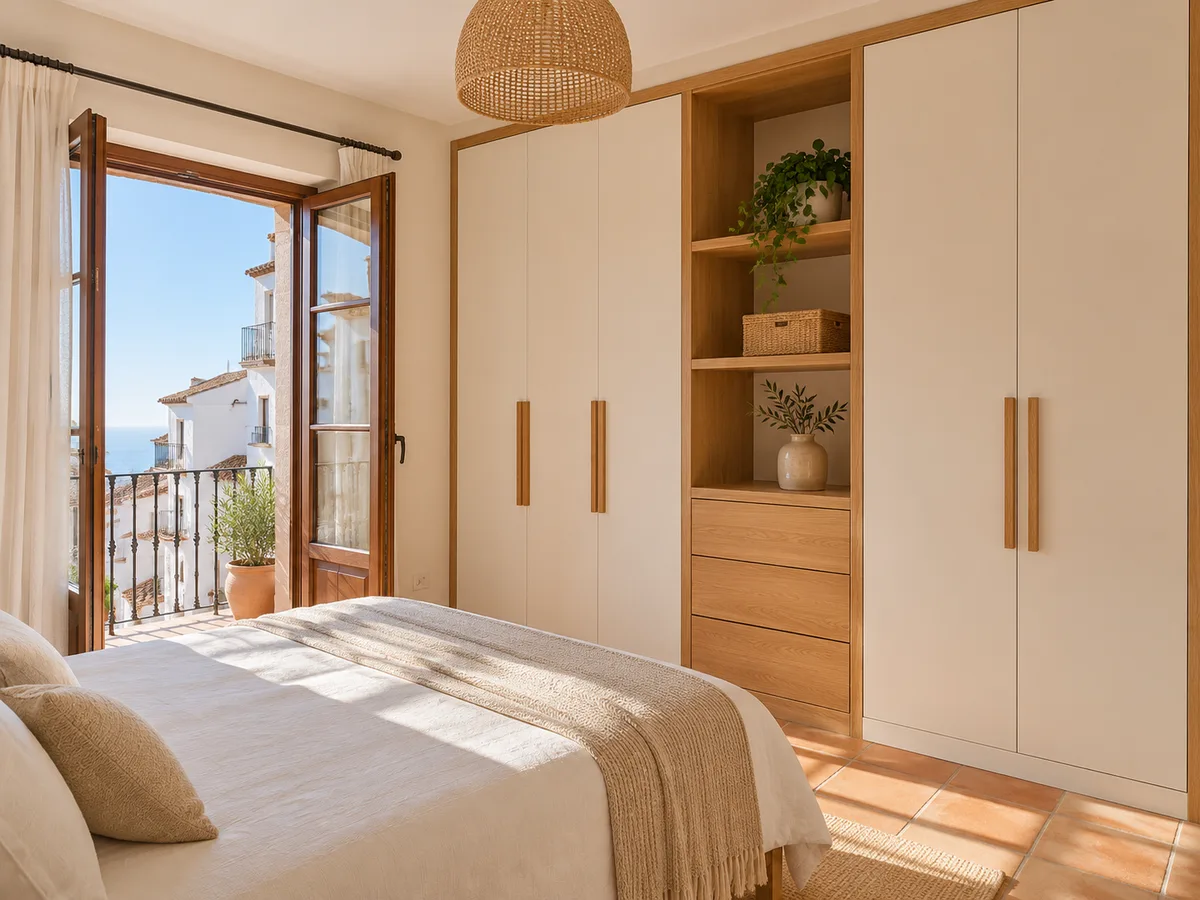
Valencia city: giving context without assuming the recess
The name of a district helps place an enquiry. We learn about the building and the wardrobe space from your photographs and measurements, because two buildings on the same street can have very different access and layouts. Our review is always based on your project.
You can tell us whether the recess is in a bedroom, a hallway or a separate room. Add which furniture will stay and whether there is a door or window nearby. That information is useful for comparing door openings and layouts. The design is worked out around how the room is used, as well as its overall dimensions.
Have you already measured the space?
Send us a photo and the approximate measurements on WhatsApp and we'll give you some initial guidance.
Projects in other towns in the province
- 01
If your home is outside Valencia city, tell us the town and any relevant access conditions. Travel and planning are reviewed together with the scope of the job. An enquiry with several wardrobe layouts needs each area described so we know what work is involved. The proposal should set out the conditions that apply to the location and the project.
- 02
Travel times vary depending on the town, so visits and installation are coordinated with you. If you have a date tied to other work, let us know at the start so we can review the schedule. Dates are confirmed with the proposal and with any decisions that need to be settled beforehand.
Photos and measurements that avoid doubts
Send a general photo of the recess and others of its sides. A view of the space in front helps us check how far doors and drawers will open. If there is an existing wardrobe, show the inside too and explain what you want to keep. Approximate measurements should be marked as such and noted on a simple sketch.
Where the height or width changes, give several measurements. Point out beams, pillars, sockets and skirting boards that affect the design. You don't need to work out how each junction will be handled before getting in touch. This information lets us identify which points need checking and which alternatives are worth considering before materials and fittings are decided.
Access is part of the preparation
Installation requires the pieces to reach the room along a workable route. If there is a narrow staircase, awkward turns or a lift, let us know. The dimensions and type of pieces can make that information important. A photo of the tricky spot helps us prepare the review, and transport is looked at before the installation is agreed.
It is also worth clarifying where we will be able to work and what needs to be removed. Preparing the home and removing the old wardrobe are tasks that need to be defined in the scope. Each proposal describes them where they apply, and you can ask about them in your enquiry.
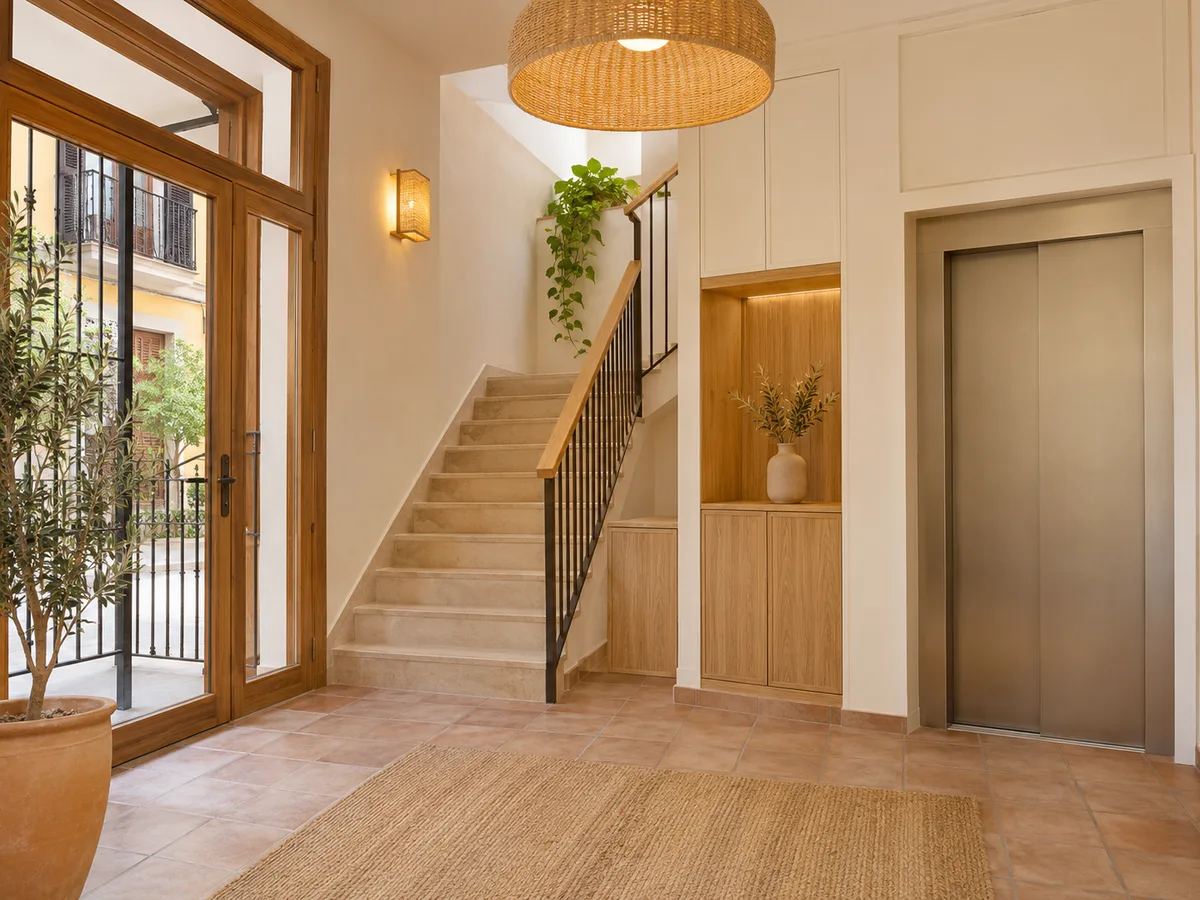
Request a measuring visit in Valencia
- 01You leave us your name and your area.
- 02We message you on WhatsApp to agree a day.
- 03The measuring visit costs €50 and is free if you place an order.
From the space to the storage layout
Where you live doesn't change what you need to store. Separate long garments, short clothes and folded items. Explain whether the wardrobe will be shared and what problems your current storage has. With that inventory, the units can be distributed and their relationship with the doors reviewed, whatever the name of the neighbourhood or town.
A project under a sloping ceiling or in a corner needs a study of that specific shape. If the configurator can represent a compatible layout, you can use it to prepare your idea. If not, send a sketch. What you see in the tool guides the design, and the installation is finalised after the recess is measured.
Materials and options during the design stage
- 01
You can start with a colour preference and a reference for the look you want. Screen images are only a guide and the range may be wider. During the visit we will go through the samples and options available so you can agree the finish. The chosen finish should be identified in the proposal, without treating any surface with a similar name as equivalent.
- 02
Accessories are also studied alongside the measurements and the way the doors open. A pull-out organiser needs clearance, and lighting requires checking the power supply and switching. If something doesn't appear in the configurator, ask us about it. We can probably look at an alternative depending on the space and the fittings that can be considered for that project.
Enquiry and quote with a clear scope
The initial information lets us prepare a review and clarify any pending decisions. A final valuation needs dimensions, materials and work to be checked. The proposal should state what is included and how the financial terms are presented. Transport, installation and any preparatory work are described where they form part of the job, together with the relevant schedule.
If you change the layout or the finish, check that the drawing and the document reflect the same version. An initial guide is enough to get started; the price and dates come with the finalised proposal. Keep the decisions you have agreed as a reference, and ask about any differences before moving on with the design or the work itself.
Preparing for a visit when other work is under way
If your home is being renovated, explain which parts of the space are settled and which may change. A new wall, a floor that has yet to be laid or services being moved can all affect the final measurements. Photos of how things look now are useful for preparing the consultation, but they should come with an explanation of the work planned. An opening that is still going to be altered should not be treated as final.
Coordination also matters when a piece of furniture has to be moved before certain junctions can be checked. Point out what can be seen and what stays hidden. The proposal may need to settle those details before the manufacturing dimensions are fixed. Access conditions and how the room is prepared should be checked against the situation during installation, not just the one shown in the first photos.
If you are asking about more than one home or room, identify each project separately. The measurements, the town and the references should be easy to match up without confusion. Keeping that information organised makes it easier to review the versions, and stops a decision on materials or fittings being carried over to a different layout from the one you agreed.
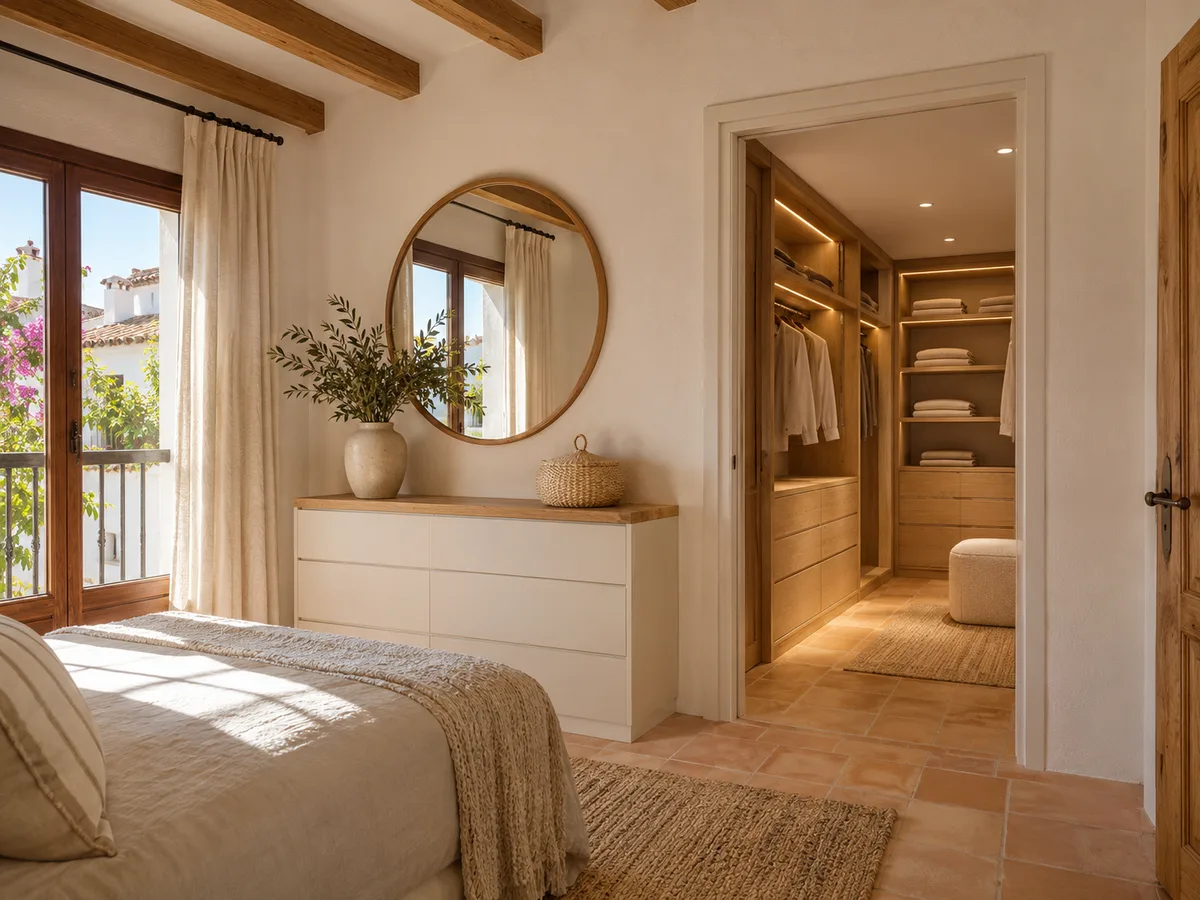
Measuring visit and manufacturing time
We will come and measure up at your home, whether it is in the city or in another town. The visit costs €50 if you end up not placing an order, and it is free if you commission the wardrobe. After the deposit, manufacturing usually takes between two and three weeks, and the installation is scheduled once the design is finalised. Tell us your town and we will fit in with your area.
Tell us where you are and send us your idea
Prepare your enquiry with your town, photos and approximate measurements, whether you live in Valencia or elsewhere in the province. Add your priorities or a configuration if you already have one. We will check what information is missing so we can look at the wardrobe or walk-in wardrobe you need. You can use the configurator to get your idea ready, or write to us through the quote form or via contact if you would rather talk it through with us first.
Questions
Frequently asked questions about wardrobes in Valencia
How do I know if you can look at my project?
Tell us your town, describe the job and share measurements and photos. We will review the location, the scope and the terms of the commission. Our general coverage of Valencia and the province helps us place enquiries, while the specific arrangements are agreed as part of the project.
Can I see finish samples before I decide?
Yes. Samples are reviewed during the visit to your home, and you can tell us your colour and material preferences in advance when you get in touch.
Are the terms of the visit the same everywhere?
The terms need to be settled according to the location and the work planned. The cost of the visit depends on whether you place an order, as explained above. Tell us your town and any access restrictions so we can arrange it.
Do you cover towns far from the city?
We cover Valencia and its province. Tell us your town in your first enquiry, along with the type of access, and we will review how to organise the visit and the installation.
Can I ask about two homes at once?
Yes. Identify each project separately, with its town, measurements and photos, so the versions don't get mixed up.
Which town is your home in?
Tell us on WhatsApp along with a photo of the space and we'll let you know when we can come and measure up.