A
Fitted wardrobes
For gaps between walls, alcoves and corners. Floor to ceiling and a precise fit, even when the walls aren't square.
Ideal for alcoves, ends of corridors and older built-in cupboards.
Made-to-measure wardrobes and walk-in wardrobes · València
If you are looking for made-to-measure wardrobes in Jesús, this is the process we follow with people living in La Raiosa, L'Hort de Senabre, La Creu Coberta, Sant Marcel·lí or Camí Real: you start the design in the configurator, we arrange a measuring visit at your home, and you receive a proposal based on the real measurements. It works for a fitted wardrobe, a wardrobe or a walk-in wardrobe in any home in this district of Valencia, where every wall calls for a different solution.
Try out the measurements, plan the interior layout and choose your finishes. See your idea take shape and share it with us so we can prepare your quote.
Send us your configuration with your measurements and we'll give you a guide price within 24 hours, free of charge. The measuring visit at your home comes afterwards.
01 — Solutions in Jesús
For gaps between walls, alcoves and corners. Floor to ceiling and a precise fit, even when the walls aren't square.
Ideal for alcoves, ends of corridors and older built-in cupboards.
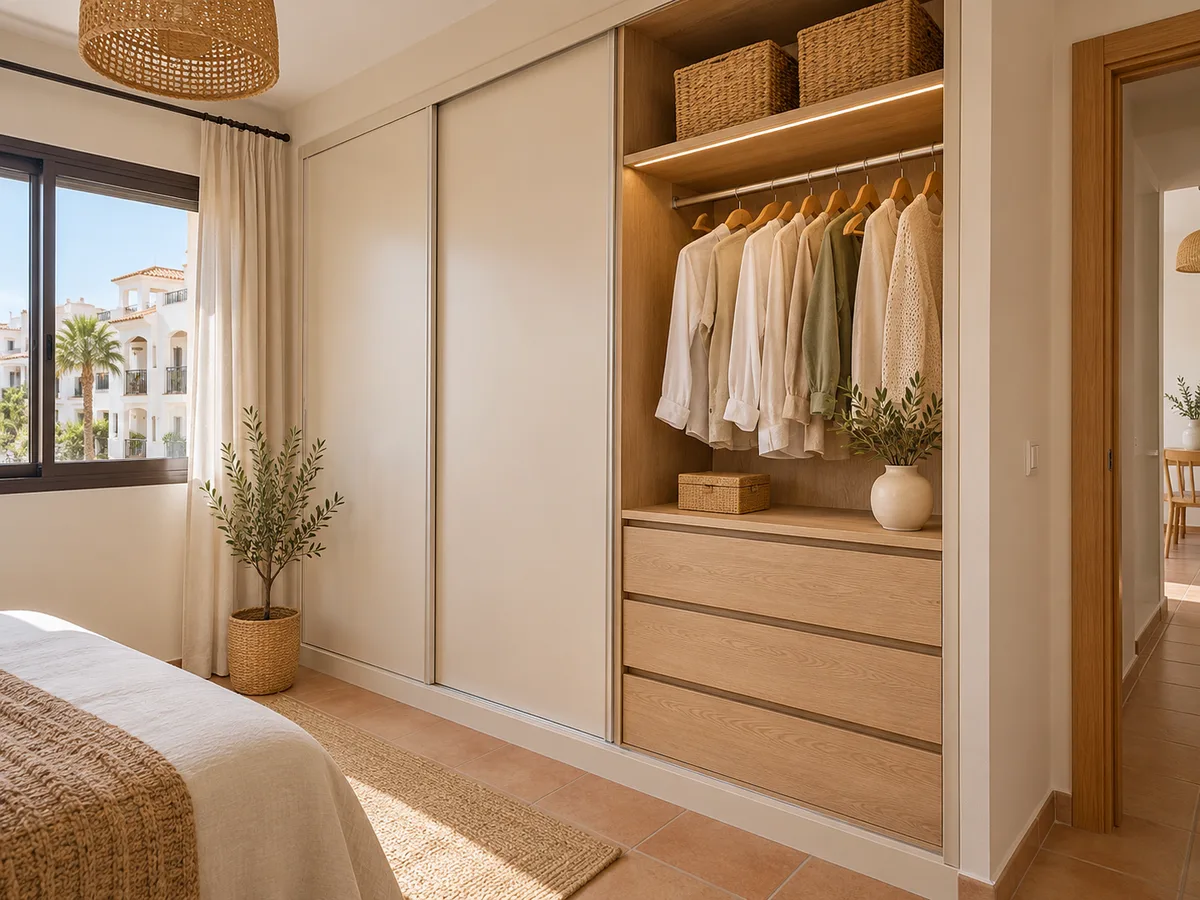
Complete wardrobes with doors that need no room to open. With mirror, glass or other finishes.
Ideal if the bed is close by or you have less than 1 m clear in front.
Open or closed, straight, L-shaped or U-shaped. Laid out around what you store, not around a standard module.
Ideal from around 1.5 m wide.
02 — In Jesús
Imagine you live in Sant Marcel·lí with your partner and two children, and the main bedroom has an old two-door wardrobe that has simply had its day. Before getting in touch, you open every drawer and shelf and make one pile of what gets used every week and another of what comes out once a season. That simple exercise decides the interior layout: everyday items go at eye and hand height, occasional ones go in the top cupboard. Then you photograph the whole wall and note down the width, the height and where the door is. In the configurator you draw a front with two sections and try out what happens if you swap a hanging rail for drawers. Seeing the result on screen saves you a lot of doubt: if the children need three more drawers, you add them and check whether there is still room for the coat rail. Something similar happens in La Creu Coberta, La Raiosa or Camí Real: the pattern repeats, only the wall changes. During the visit we confirm the measurements and choose the type of door by looking at the actual space in front of it.
Tell us about your space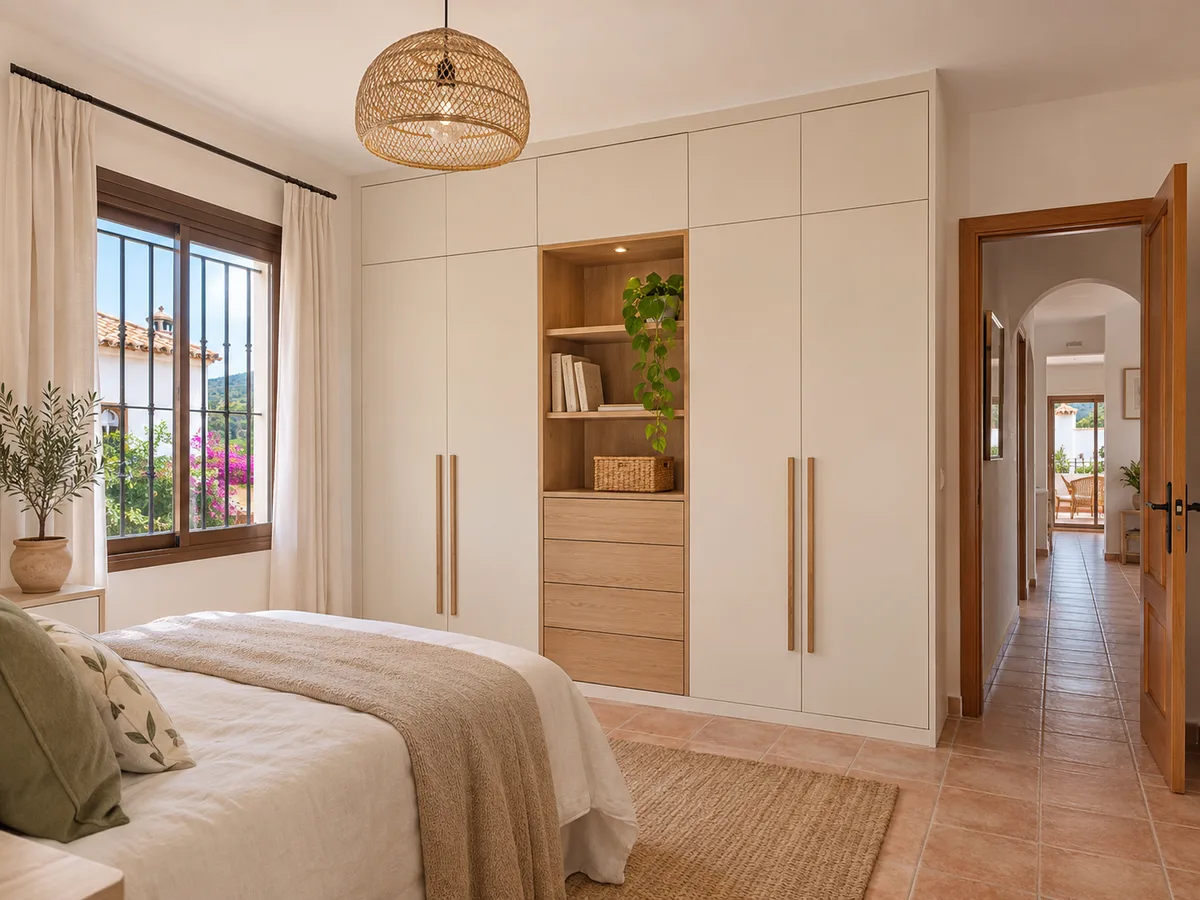
A good part of the preparation doesn't need anyone to visit. With a tape measure and your phone you can get a lot done: measure the width of the wall at the base and at a height of one metre, note the height up to the ceiling and take photos of all four corners of the room.
Draw a sketch on a sheet of paper, even a rough one: where the door is, which way it opens, where the window, radiator and socket are. If you live in a flat in L'Hort de Senabre or Camí Real with a column or pillar in the wall, mark it. With that information the configurator can be filled in in a quarter of an hour, and our first reply reaches you with fewer questions left to answer.
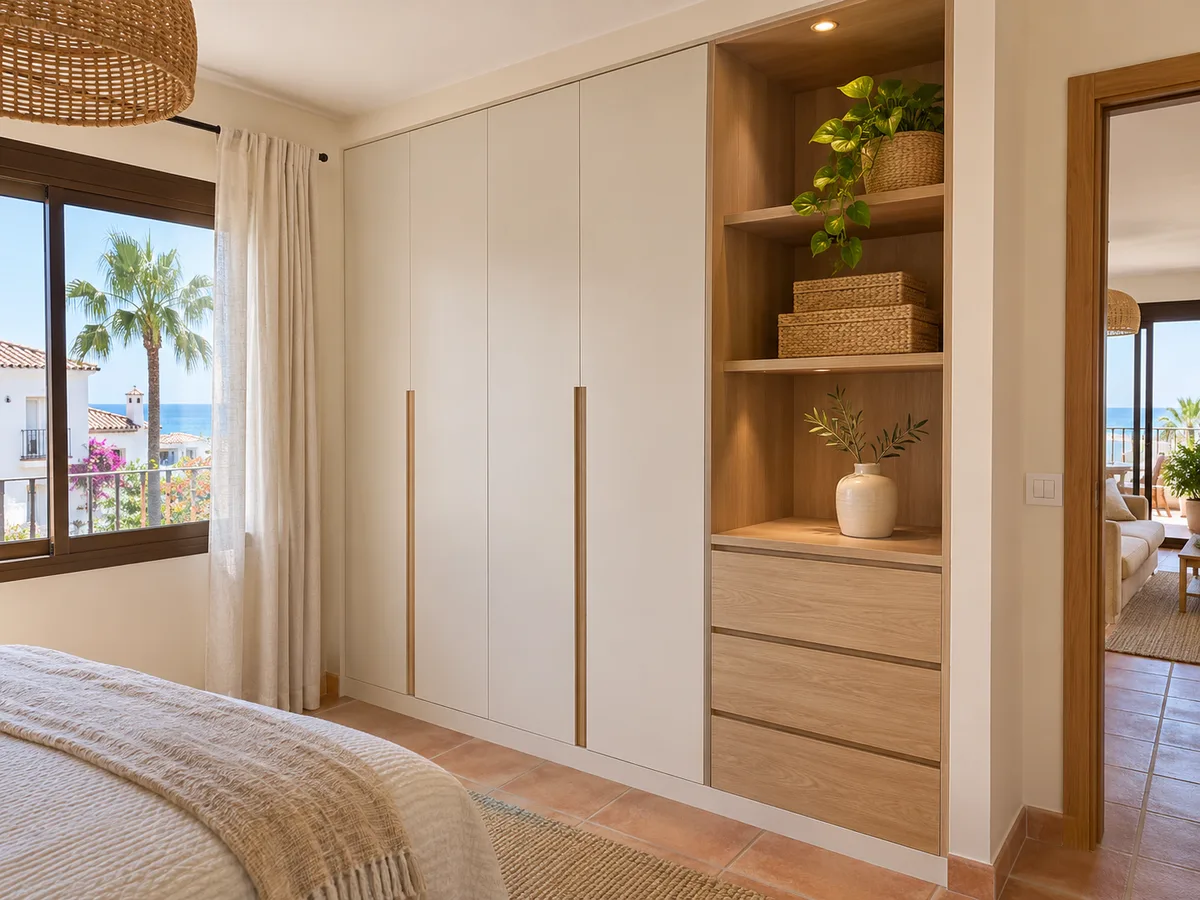
A hinged door lets you see and reach the whole interior at once, which a sliding door can't do. The trade-off is that it needs space: each leaf swings through an arc equal to its width, and in a small bedroom that arc will hit the bed or the bedside table.
A useful rule is to divide the wardrobe into doors of between 40 and 50 centimetres, narrow enough to open without touching anything. Four doors cover a two-metre wall. If you live in La Raiosa or La Creu Coberta, measure the gap between the wall and the bed and compare it with the door width you want. If there is room to spare, hinged doors are comfortable; if not, you will need to consider sliding doors or a mix of the two.
Send us a photo and the approximate measurements on WhatsApp and we'll give you some initial guidance.
You don't always need to throw the wardrobe out. If the interior structure is sound, it can stay and only the doors need changing, giving you a fresh look with less work. You can also replace the shelves with drawers or add a double rail for shirts.
This route is worth considering when the unit is built in and removing it would mean repairing the wall. In a home in Sant Marcel·lí or Camí Real, it can be a way of updating the bedroom without repainting or changing the floor. Send us photos of the inside and outside and tell us what bothers you: that way we can see whether it's worth renovating or whether it makes more sense to start from scratch.
You don't need a whole room to enjoy a walk-in wardrobe. In a bedroom with a free three-metre wall, you can fit a front that combines closed doors for what you don't want on show with open units for shoes, bags and folded shirts.
If you have a spare room in your home in Jesús that is only used occasionally, you can also turn it into a walk-in wardrobe and leave the bedroom clearer. Think about some small interior lighting and a full-length mirror. In the configurator you can try a U-shaped, L-shaped or single-wall layout before deciding. Seeing the proportions on screen avoids surprises and helps you work out how much clothing will really fit.
A child's or teenager's bedroom changes several times between the ages of four and eighteen. The ideal wardrobe is designed with that evolution in mind: a front with neutral doors that will last, and an interior that can easily be reorganised.
If your children share a room in L'Hort de Senabre or La Raiosa, a wardrobe with two independent sections avoids arguments. Each one decides how to organise their half. A desk next to the wardrobe, with a shared high shelf, makes better use of the wall. As they grow, the low drawers are removed and a higher rail is fitted, without touching the doors.
Not everything that takes up space is clothing. Suitcases, the iron, a fan, boxes of Christmas decorations and tools pile up in the hallway or behind doors. A utility cupboard, with plain doors and deep shelves, can give all of that a place of its own.
In a home in Camí Real or Sant Marcel·lí, that cupboard can take up a stretch of the hallway or the wall of a small box room. It is organised by height: what you use every week at waist height, seasonal items up top and heavy things at the bottom. A narrow column with a high rail holds the ironing board and the upright vacuum cleaner. Make a list of those items with their approximate dimensions and we will draw up spaces that genuinely fit.
Before fixing the installation day, it's worth asking your residents' association about the rules on works and use of the lift. The pieces arrive as separate modules and are assembled in the room, so you don't need a large lift, just a clear way through.
If you live in a building in Camí Real or La Creu Coberta without a lift, let us know when requesting the visit, so we can plan how to carry up the longest pieces. Clear furniture and objects from the installation wall, protect the hallway floor and let your neighbours know there will be some noise for a few hours. Installing a front is usually done in a single day.
The final proposal is drawn up using the measurements we take at your home. If you decide not to order the wardrobe, the visit costs €50; if you do order it, there is no charge. After the deposit, the order is made in an average of two to three weeks, and before that you can change any detail of the design without pressure. The proposal states which modules, doors and finishes are included, so you know exactly what you will receive.
To get started you can use the configurator, message us on WhatsApp or send the quote form. If you want to understand the process, read how we work. If your home is on the edge of the district, also take a look at the pages for Extramurs, Quatre Carreres, Poblados del Sur or Patraix.
Quote
With your name, a phone number and a photo of the space, we can get started.
What happens next
Frequently asked questions
Yes, in Valencia we cover La Raiosa, L'Hort de Senabre, La Creu Coberta, Sant Marcel·lí and Camí Real. When you contact us, tell us your neighbourhood so we can arrange the visit at your home.
Yes, if the interior structure is in good condition. Send us photos and measurements and we will assess whether it's better to renew the doors or redo the whole unit.
The usual width is between 40 and 50 centimetres so that it opens without hitting anything. During the visit we calculate it based on the free space in front of your wall.
Yes. With a free wall of around three metres you can already plan a walk-in-wardrobe-style front. The configurator lets you try out several layouts.
It can still be installed, because the pieces are carried up in sections. Let us know when requesting the visit so we can plan how they are transported.
Tell us which part of Jesús you live in, what you need to store and what the room is like. With photos and approximate measurements, we'll prepare a first reply and arrange the measuring visit.