Made-to-measure fitted wardrobes in Valencia
A recess between walls can become genuinely useful storage when the interior, the doors and the finishing pieces are designed together. To prepare your made-to-measure fitted wardrobes in Valencia, share a photo of the space and some approximate measurements. We will review how much capacity you need and which conditions of the recess must be checked before the project is defined.
Shape your next wardrobe.
Try out the measurements, plan the interior layout and choose your finishes. See your idea take shape and share it with us so we can prepare your quote.
Send us your configuration with your measurements and we'll give you a guide price within 24 hours, free of charge. The measuring visit at your home comes afterwards.
01 — Before designing
A wardrobe designed for the space you already have
Recesses are rarely exact. A fitted wardrobe starts from your measurements and closes any gaps with finishing pieces.
- Alcove
- End of a corridor
- Side of a bedroom
- Under a beam
A piece that belongs to the space
Make use of an alcove or complete a wall up to the ceiling, with finishing pieces fitted to the real floor, walls and ceiling.
The wall matters too
We check for damp, out-of-plumb walls, skirting boards and services. If building work or electrics are needed, we'll make that clear in the quote.
02 — Measurements
The measurements worth knowing
Approximate measurements are enough for a first quote. We take the final ones at your home.
- A1–A3Width of the recess at three heights
- H1–H2Height at both ends (the smaller one will do)
- FAvailable depth
- !Where there are sockets, switches, radiators or windows
03 — Finishing
Uneven walls, ceiling and skirting board
The wardrobe sits level
Filler panels or trim strips cut to size hide the gap against a wall that isn't straight.
Right up to the top, no gap
With a full-height unit or a separate top cupboard. An adjustment piece covers any uneven ceiling.
Removed or worked around
It can be taken off or dealt with using a plinth. We decide before manufacturing.
04 — Interior
How to organise the interior
We start from what you store, not from a standard module.
- 01Hanging rails for long and short clothes, at two heights if there's room
- 02Fixed or adjustable shelves
- 03Drawers for underwear and accessories
- 04Shoe rack, trouser rack or pull-out trays
- 05Top cupboard for suitcases, blankets and out-of-season clothes
05 — Doors
Which doors to choose
Hinged
+You can see the whole interior at once.
−They need clear space in front to open.
Sliding
+They don't take up room space.
−They only show part of the interior at a time.
The finish of the doors (melamine, lacquered, mirror, glass or a mix) changes both the look and the quote. The interior can be simpler.
07 — Price
What affects the price?
A ballpark figure first. The final amount comes in writing, before we start making anything.
Measurements and finishing
Out-of-square walls, height up to the ceiling and top cupboard.
Doors
Doors, material and opening system.
Interior
Layout, drawers and fittings.
08 — Process
How your order progresses
- 01Initial guidancePhotos, approximate measurements and your address. We give you a ballpark figure.
- 02 · measuringWe measure up the spaceAt several points along the walls, ceiling and skirting board.
- 03Design, when neededWith final measurements and the conditions agreed in the proposal.
- 04Fixed priceInterior, doors, materials, fittings and installation, with timescales.
- 05Approval and depositYou review it, approve it and pay the agreed deposit.
- 06 · 2–3 weeksManufacturingThe carcass and the fitting pieces.
- 07Installation and adjustmentsLevelled, gaps closed against walls and ceiling, doors adjusted.
- 08Walk-through with youDoor by door and drawer by drawer. Anything outstanding, in writing.
What to prepare before installation
- Empty, accessible recess
- Floor and walls finished
- Electrics sorted inside the recess
- Access to the building entrance and lift
Limits of this solution
A wardrobe won't fix damp: it needs to be treated first.
Plasterboard, building work or electrical work are only included if the quote says so.
With walls that are very out of plumb, the fitting pieces are wider and more visible.
Fitted wardrobes: it all starts with the recess
A made-to-measure fitted wardrobe in Valencia is designed to suit a space defined by your home. It can fill an alcove or complete a wall, with filler pieces where it meets the walls. For the front to look properly integrated, the real geometry has to be studied. Differences between the floor, walls and ceiling must be dealt with in the construction proposal.
It is worth telling a new fitted wardrobe apart from the renovation of an existing one. Keeping a structure and replacing its doors means checking its condition and compatibility. A photo of the inside and another of the front let you explain what you want to keep. Whether parts can be reused is reviewed before it is included in the scope of work.
You also need to look at how the room is used. A fitted wardrobe has to respect access routes, windows and other furniture. A floor-to-ceiling solution can provide high-level storage, but that volume will be harder to reach. First the usable space is studied; then you decide how to divide it up and which part to set aside for items you only use occasionally.
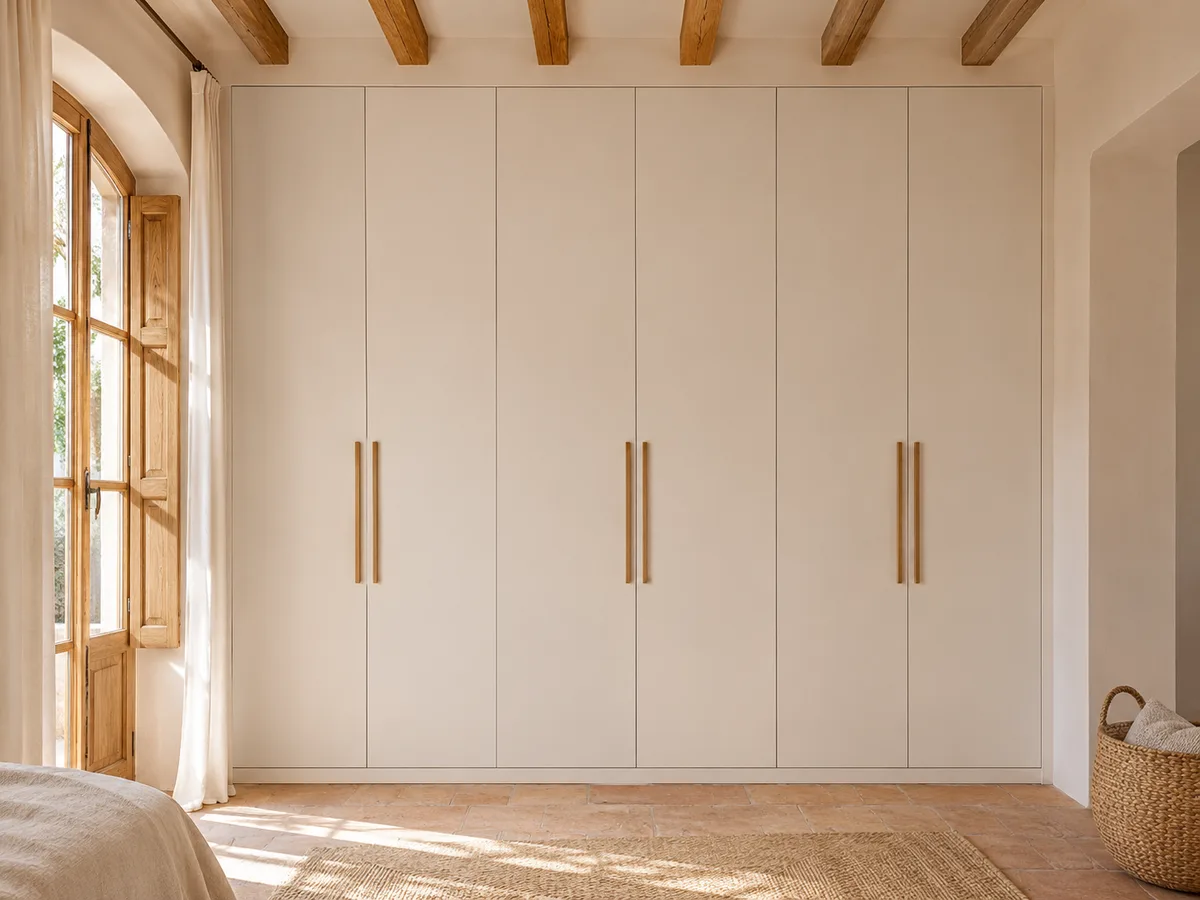
Measuring the recess for your fitted wardrobe
Measure the width at the top, in the middle and near the floor. Check the height at both ends and note any beam or change of level. Measure the available depth up to the nearest obstacle. Note whether your figures are approximate and send photos with them.
With fitted wardrobes, a single measurement can hide a narrowing. If the recess changes, send us all the dimensions rather than correcting them yourself. Space has to be left for fitting, and the pieces that will absorb any differences need to be planned. The measurements of the front also do not automatically equal the clear interior space available for hangers and drawers.
For a first enquiry, a simple sketch with width, height and depth is enough. Add the position of sockets, switches and skirting boards. The final check must establish the manufacturing dimensions and how the wardrobe meets the other elements of your home.
Have you already measured the space?
Send us a photo and the approximate measurements on WhatsApp and we'll give you some initial guidance.
Walls, damp and finishing pieces
- 01
In a fitted wardrobe, cover strips and filler pieces make it possible to deal with junctions with uneven surfaces. Their width and finish are part of the visible result. A front that looks seamless may need several finishing pieces. The proposal should explain how the sides, the ceiling and the bottom will be handled.
- 02
If you notice damp, stains or flaking, tell us before the recess is closed up. The wardrobe should be designed for suitable conditions. The cause of damp needs to be assessed and treated where appropriate; putting a board in front of it does not mean it has been solved. Any preparatory work should be kept separate from the supply of the wardrobe.
A fitted wardrobe interior tailored to your clothes
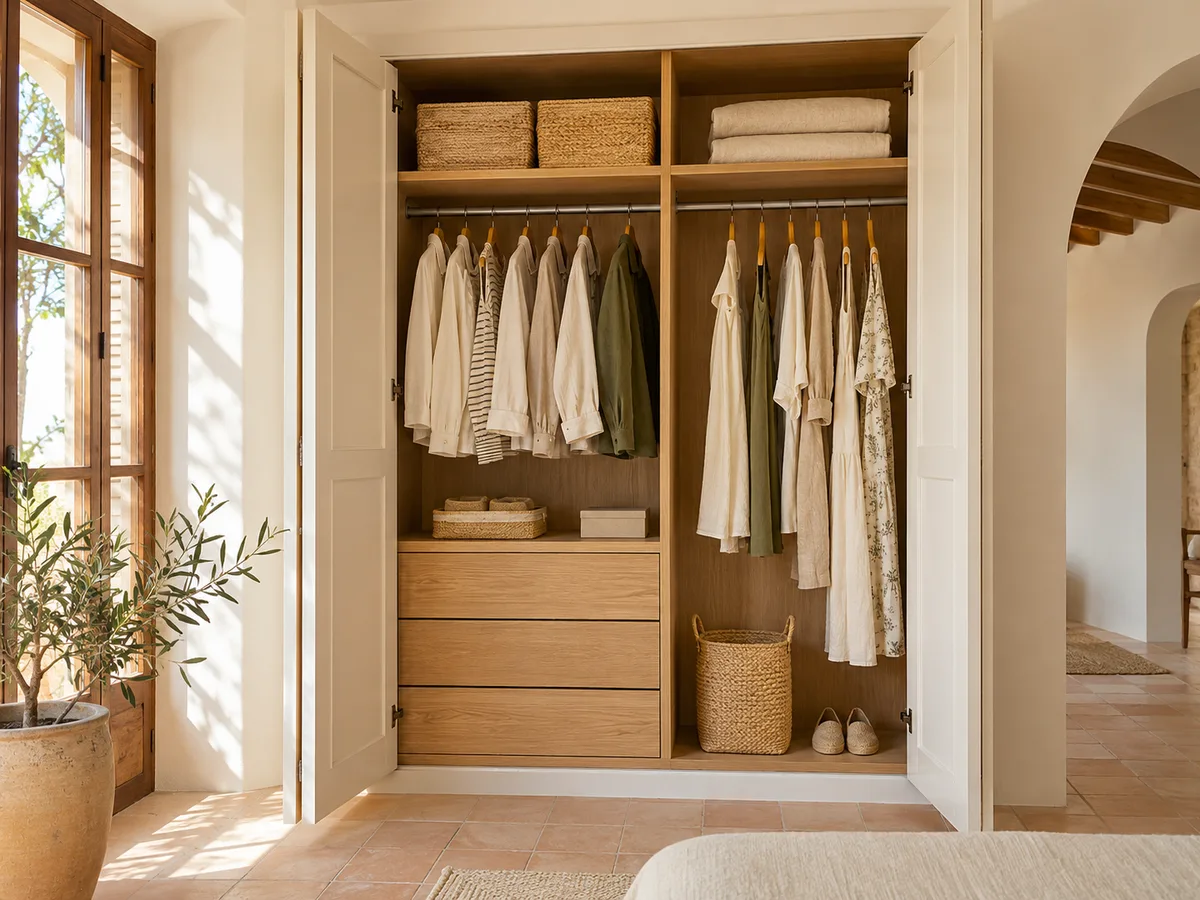
Start by dividing the space between long garments, short garments and folded clothes. Set aside an area where dresses or coats can hang without resting on drawers. A different layout can be considered for shirts and jackets. Heights are decided according to your clothes and the space available, checking the whole arrangement.
Shelves help you organise boxes, jumpers and bed linen. The spacing should let you take items out without disturbing the pile above. Drawers are useful for small items and need enough room to open. If the wardrobe will be shared, assigning zones for each person avoids relying on a single drawer unit for everything.
In a fitted wardrobe, the top cupboard can hold things you use less often. Before using the full height, think about how you will reach it and how big the suitcases or boxes you plan to store are. The continuity of the front and the accessibility of the interior are linked decisions. A high compartment divided up too much may be less useful for bulky items.
Hinged or sliding doors for fitted wardrobes
With hinged doors, you need to check how far each door swings and where its hinges go. A bed, a bedside table or a perpendicular wall can limit how far they open. The number of doors depends on the dimensions and the system chosen. A single door per section is only considered when its characteristics are compatible.
Sliding doors open by moving the front sideways. Their runners take up depth and leave part of the interior covered depending on where the doors are positioned. Drawers must line up with a sufficient opening. That is why the interior layout and the division of the front are checked on the same drawing.
You can compare these fitted wardrobe options in the configurator. Greyed-out options explain a restriction for that configuration and help you identify what needs to be reviewed. If you have a specific preference for how the doors open, add it when you share the design. We then study which options fit the real recess and the planned fittings.
Request a measuring visit in Valencia
- 01You leave us your name and your area.
- 02We message you on WhatsApp to agree a day.
- 03The measuring visit costs €50 and is free if you place an order.
Finishes and accessories worth deciding on
The front can aim for continuity with the walls or stand out with a different texture. Besides colour, look at the surface, the edges and the type of handle. The images are a guide to your choice, but the selection may be wider. During the visit we will agree samples and the options available for your project.
If you want a mirror on your fitted wardrobe, tell us which doors it would be useful on. Adding one has to be checked against the dimensions and the opening system. A shoe rack or a trouser rack also needs its own usable space. The list of accessories in the diagram reflects your preferences; the final position is worked out together with the interior.
What a fitted wardrobe quote in Valencia should explain
- 01
To compare proposals for fitted wardrobes, check the measurements and the number of sections, the doors and the interior layout. Identify the finishes and the hardware included. Side and top finishing pieces matter in a fitted wardrobe and should be covered. A front-view drawing helps you link each item to the result you expect.
- 02
Make clear whether the scope includes delivery, installation, removal of existing elements or preparation of the recess. Check how the applicable tax is handled and the financial terms. The price changes if the front is altered or drawers are added. Revisions should reflect the same version of the design that you finally decide to accept.
- 03
The visit lets us compare the sketch with the real space and settle any outstanding decisions. Access to your home can also affect the planning. Tell us if there is a lift or a difficult staircase. Timescales and each party's tasks are agreed with the proposal, before the installation is organised.
Take the first step with the measurements you have
Design your fitted wardrobe in the configurator or send us the space using the quote form. If you need a finish or a solution that does not appear, tell us and we will go through it with you before settling the terms of the order. For any made-to-measure fitted wardrobe in Valencia or its province, all you need is a photo of the recess from the front, another of the sides, and whatever measurements you have been able to take. With that, we start putting the pending decisions in order and tell you what remains to be checked at the measuring visit, before you commit to any choice. If there is an old wardrobe in that recess, tell us whether it is being removed and whether there are skirting boards or mouldings.
09 — Enquiry
Tell us about your fitted wardrobe project in Valencia
- 1We read your message and look at your photos.
- 2We reply on WhatsApp with a first figure.
- 3We measure up and prepare the final quote. The measuring visit costs €50 if you don't go ahead with the order and is free if you do.
We don't cut a single board until you've approved the design and the price.
10 — Questions
Questions about fitted wardrobes
After installation: warranty and care for your wardrobe.
Can the full height up to the ceiling be used?
A solution of that height can be considered, checking the measurements and the construction system. The junction at the top and access to the high-level storage have to be resolved. The usable space will depend on the divisions and the filler pieces. The visit lets us settle how that part of the wardrobe will look.
Is building work needed to install it?
It depends on the condition of the recess and the result you want. There may be preparation work, adjustments or installations that need separate attention. Send photos of the walls and of any existing elements. The quote should make clear which work is included and what preliminary work your home needs to have done.
Can I keep the doors or interior I already have?
You can ask us about this, but it means checking the measurements, condition and compatibility. Any existing units may limit the new design. Tell us what you want to keep and send detailed photos. That check lets us tell whether you need a brand-new wardrobe or a partial job, with the scope to match in each case.
How do I request a proposal for my recess?
For a made-to-measure fitted wardrobe, send us your town, photos, approximate measurements and a description of what you'll be storing. If you've tried the configurator, attach your design too. Let us know if anything needs removing and what questions you have about the recess. With that information we can prepare the review of your built-in wardrobe project.
How much does the visit cost and when would it be ready?
The measuring visit costs €50 if you don't go on to place an order, and it's free if you commission the wardrobe. After the deposit, manufacturing usually takes 2 to 3 weeks, and the installation is scheduled with you.
What's the difference between a fitted wardrobe and a wall-to-wall wardrobe with no building work?
With a fitted wardrobe, the unit sits in an existing recess and is cut to fit its walls, with the sides hidden by finishing trims. A freestanding wardrobe rests against one wall and keeps its sides on show. Tell us what you have and we'll tell you which one suits.
Got a space you're not making the most of?
Take a photo straight on, measure the width at the top and bottom, and send it to us on WhatsApp. The measuring visit costs €50 if you don't go ahead with the order, and it's free if you do.