Made-to-measure under-stairs wardrobes in Valencia
The sloping space beneath the steps usually ends up full of boxes or simply empty. A made-to-measure under-stairs wardrobe turns that awkward corner into useful storage, with every height given over to whatever fits it best. We make under-stairs wardrobes in Valencia and the surrounding province, drawn to the real profile of your staircase, with doors that open without hitting anything.
Shape your next wardrobe.
Try out the measurements, plan the interior layout and choose your finishes. See your idea take shape and share it with us so we can prepare your quote.
Send us your configuration with your measurements and we'll give you a guide price within 24 hours, free of charge. The measuring visit at your home comes afterwards.
Reading the space before drawing a single door
An under-stairs wardrobe doesn't have one height, it has many. At the point where the staircase starts, the ceiling almost touches the floor, and at the opposite end it can rise above two metres. That's why the first job is to measure the profile at several points and trace the true slope, because steps are rarely perfectly aligned with the theoretical calculation. From that profile we decide where hanging clothes will fit, where only drawers will work and where it isn't even worth putting a door. This careful reading avoids the most common mistake: a rectangular unit that wastes half the space under the stairs.
The upper zone: coats, vacuum cleaner and long items
Where the height exceeds 150 or 160 centimetres there's room for a hanging rail, and in the tallest section even a long coat. It's the ideal spot for hallway jackets, umbrellas, the broom, the upright vacuum cleaner or a folded ironing board. If the space under the stairs is deep, it's split in two: a front column with a rail and a rear area with deeper shelves for things you rarely use. The shelves in this part are calculated with the slope in mind, so that each one suits a different size of item and you don't end up with boxes stacked up to the ceiling.
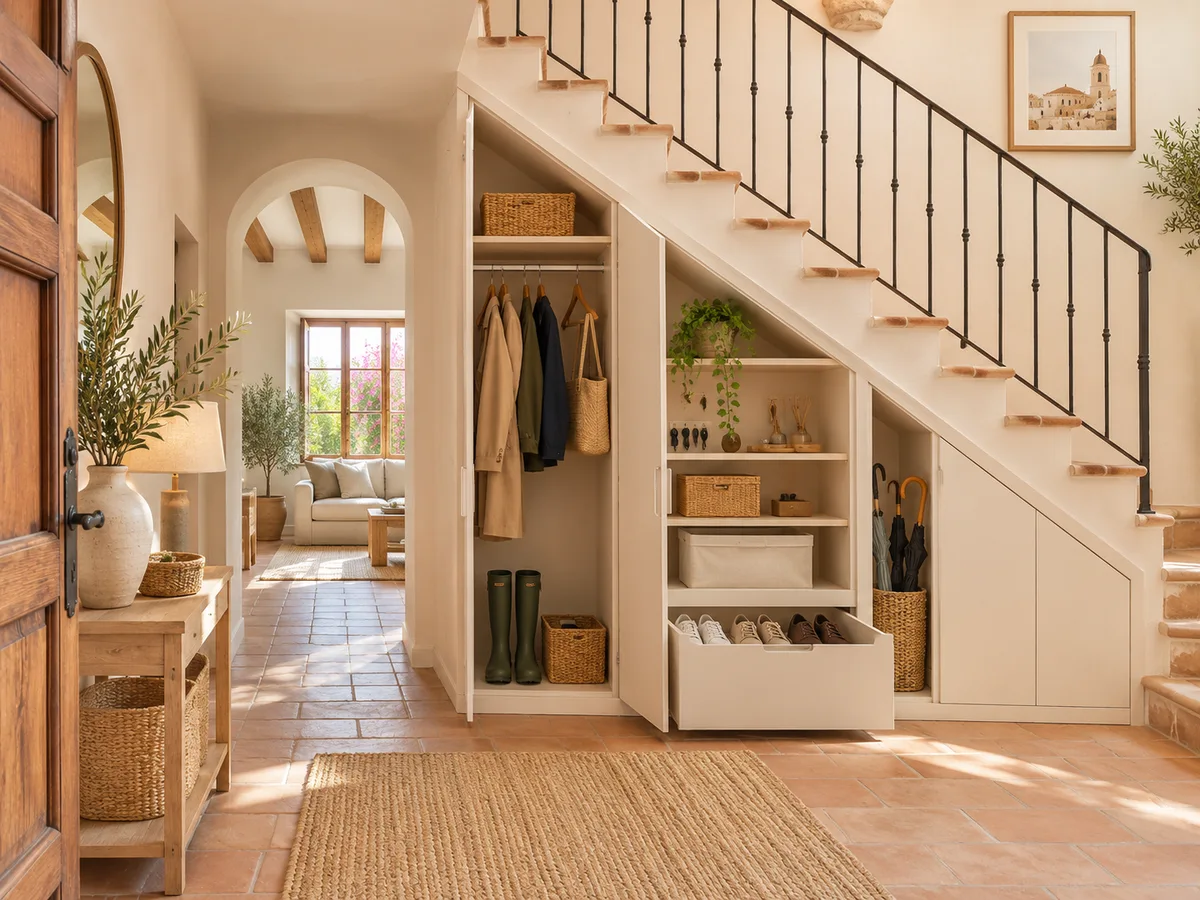
The lower zone: drawers and trays that slide out into the hallway
The lowest section is the most wasted and the one that works hardest with drawers. A deep drawer on full-extension runners travels the whole depth and brings into view what would otherwise be lost in a dark corner. This is where shoes, toys, DIY supplies, shopping bags or pantry stock go. The key is that the drawer opening matches the height the sloping ceiling allows, and that the runner extends far enough for the contents to be fully visible. In the lowest sections, wheeled boxes or sliding trays work better than fixed shelves.
Have you already measured the space?
Send us a photo and the approximate measurements on WhatsApp and we'll give you some initial guidance.
Doors that follow the slope
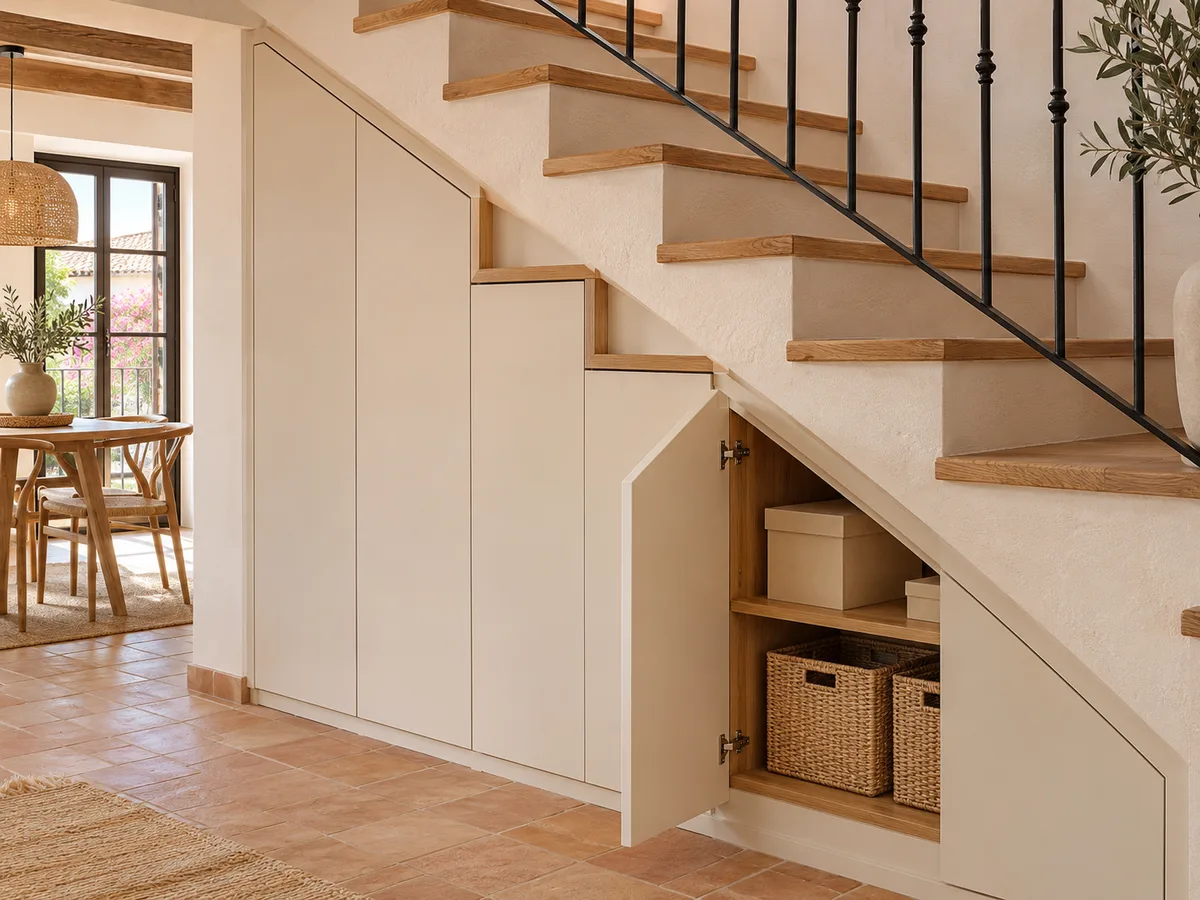
The fronts of an under-stairs wardrobe are cut to follow the line of the steps, so the unit looks like part of the structure. Hinged doors are simple, but you need to check they won't hit the banister or a radiator. Where the passage is narrow, sliding doors or push-to-open fronts stop an open door blocking the way. For the lowest section we use drawers with integrated handles instead of doors, because bending down to open a 40-centimetre door is awkward. Handle, colour and grain are chosen so the front almost goes unnoticed.
Straight, turning or winder staircases
Not every staircase gives the same space. A straight, single-flight staircase leaves a clean triangular wedge that's easy to plan. If it has a turn or a landing, the space is split into two zones at different heights, sometimes with side access. With winder staircases, the profile follows a curve and the unit is built in modules that follow the turn. Open metal or timber staircases also have side gaps that can be used for reaching in, while a masonry staircase leaves a closed volume that makes better use of the depth. In every case it's worth looking at how you get in too: from the hallway, from a corridor or from the living room, because that determines which way the doors open and how much clear space is left in front.
Services you shouldn't cover up
It's common for the electrical consumer unit, the meter, a heating pipe or a ventilation duct to run under the stairs. These are marked before the wardrobe is designed and kept accessible with a hatch or a removable front. If there's a water point or a socket, we decide whether to keep it inside the unit or relocate its use. A boiler or air-conditioning unit needs airflow, so ventilation grilles are planned into the plinth or the front. With these details sorted, an under-stairs wardrobe stays easy to use for years.
Request a measuring visit in Valencia
- 01You leave us your name and your area.
- 02We message you on WhatsApp to agree a day.
- 03The measuring visit costs €50 and is free if you place an order.
Every home stores different things under the stairs
In a home with children, the lower zone fills with toys and school bags; in a country house in the province, with boots and tools; in a duplex, with coats and shoes for the entrance. Before proposing any modules, it's worth making a list of what will genuinely live there. A kitchen pantry, a cleaning area, a hallway with a bench and coat hooks or a mini walk-in wardrobe for the ground floor are common choices. The more specific that list, the better the layout fits and the fewer unused gaps are left. If your needs change over time, an under-stairs wardrobe with adjustable shelves and interchangeable modules adapts without having to be rebuilt: pushchair and boots today, folding bikes and sports gear tomorrow.
Measuring up and making your under-stairs wardrobe in Valencia
To get started, all you need is the configurator or a WhatsApp message with photos of the space under your stairs. During the visit we take the profile with a template, check the verticals and note down any services. The measuring visit costs €50 if you don't go ahead and is free if you order the wardrobe. We then draw up the final quote and, once the deposit is paid, manufacturing usually takes two to three weeks. The service covers Valencia and its province. If the staircase in your Valencia home is made of wood or iron and you want the unit to match the steps, say so from the start: the wood tone is chosen so the under-stairs wardrobe and the staircase read as a single piece. If there's any doubt about a measurement, it's retaken during the visit.
Enquiry
Tell us about your project in Valencia
- 1We read your message and look at your photos.
- 2We reply on WhatsApp with a first figure.
- 3We measure up and prepare the final quote. The measuring visit costs €50 if you don't go ahead with the order and is free if you do.
We don't cut a single board until you've approved the design and the price.
Questions
Frequently asked questions about wardrobes in Valencia
After installation: warranty and care for your wardrobe.
Can the lowest part of the space be used?
Yes, with pull-out drawers or trays on wheels. They're sized to the real height of the sloping ceiling, and we check they can be pulled out completely without hitting the doors.
Do I need a masonry staircase to fit a wardrobe?
No. We also work with metal and timber staircases, both closed and open. What changes is how the profile is closed off, not whether the space can be put to use.
What if there's an electrical consumer unit or meter underneath?
It's kept accessible with an openable front, and we respect whatever safety clearance the installation requires. The wardrobe is designed around these elements, never over them.
Can there be a hanging area under the stairs?
Only where the usable height allows it, normally from around 150 centimetres. A coat rail goes in that part, and the rest is kept for drawers and shelves.
How do you measure a space with uneven steps?
With a template and several height measurements at fixed distances, not just one tape measure reading. That way the front follows the real slope and leaves no visible gaps.
Shall we talk about your project?
Send us a photo of the space and some approximate measurements on WhatsApp: we'll give you some initial guidance and arrange the measuring visit.