Made-to-measure small walk-in wardrobes in Valencia
A small walk-in wardrobe isn't just a big one with less in it: it's a different problem with different rules. In a tight space, every centimetre of walkway you take away is capacity you can't use later, and every gap you leave unused is clothes that end up on a chair. If you're looking for made-to-measure small walk-in wardrobes in Valencia, this is the order in which it pays to make your decisions.
Shape your next wardrobe.
Try out the measurements, plan the interior layout and choose your finishes. See your idea take shape and share it with us so we can prepare your quote.
Send us your configuration with your measurements and we'll give you a guide price within 24 hours, free of charge. The measuring visit at your home comes afterwards.
How much space does a small walk-in wardrobe really need?
Some walk-in wardrobes fit into a space of 1.5 by 2 metres and work perfectly well. What decides whether one is usable isn't the floor area, but the relationship between the depth of the units and the walkway left over. A hanging rail needs about 60 cm of depth; if we put a run like that on one side and the free walkway drops below 70 or 80 cm, getting dressed becomes awkward.
That's why we start from a sketch with three figures: width, length and the position of the entrance door. With those we can see whether your small walk-in wardrobe works best along a single wall, in an L-shape or with two facing sides. And we decide when it's worth giving up a wall to gain space to move, which almost always pays off.
One wall, L-shaped or U-shaped: choosing the layout
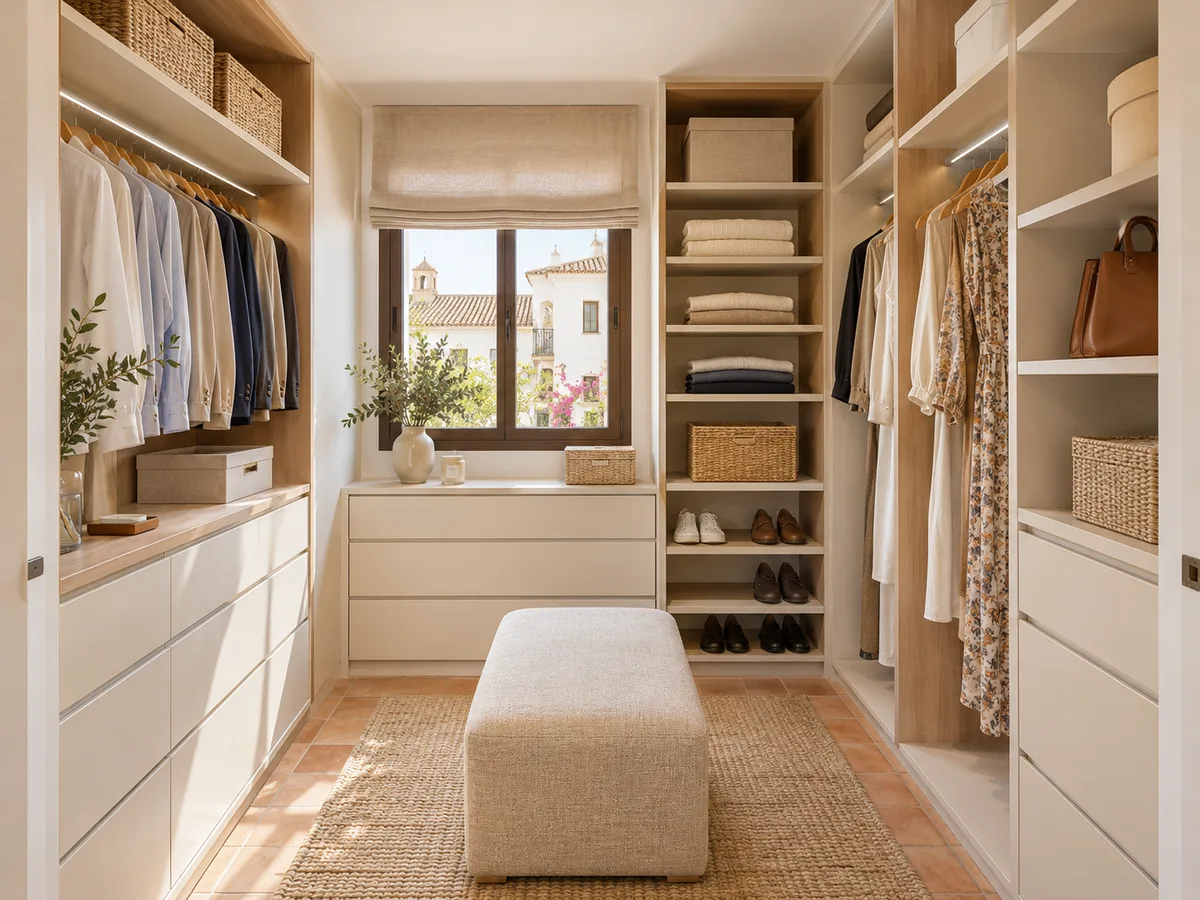
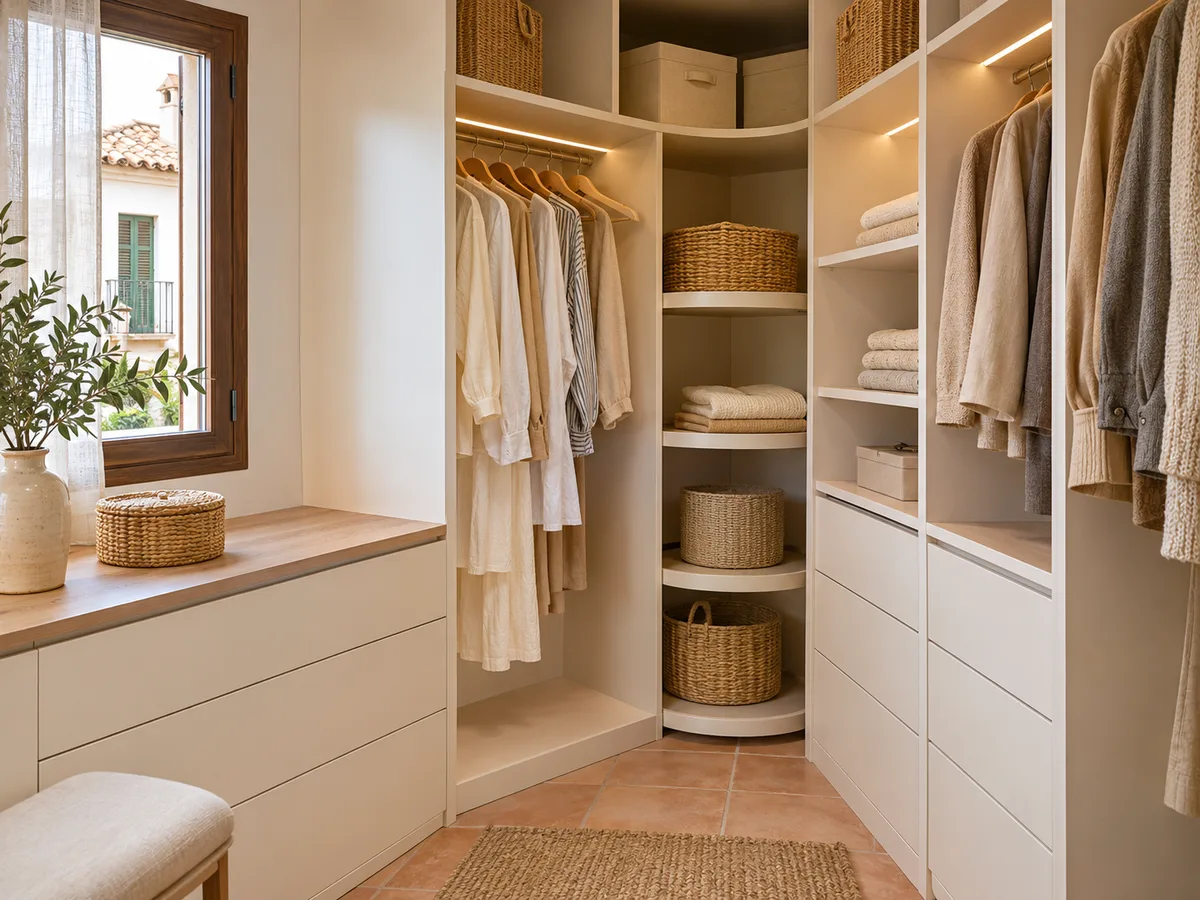
On a straight wall, a small walk-in wardrobe is solved with one continuous run and plenty of vertical space. It's the simplest option and gives the feel of a wardrobe that's been used to the full. Where two walls meet, an L-shape lets you put long hanging clothes on one side and drawers on the other, with the corner put to use by a corner shelf or a revolving rail.
A U-shape needs more space, but in a small walk-in wardrobe it rarely pays off: the depth of three runs eats up the walkway. We only recommend it if the room has more than 2.2 metres of usable width. Otherwise, a well-planned L-shape is better, with one long side and one short side, and a mirror in the gap that's left free.
Making use of the full height
In a tight space, floor area is the scarcest thing and height is the most plentiful. A well-planned compact walk-in wardrobe goes right up to the ceiling, with a lower zone for everyday use, a middle one for hanging and a top one for suitcases, seasonal boxes and clothes you rarely wear. For the highest areas, you use a stool or a small stepladder.
A double rail is the most worthwhile feature: one at around 100 cm for shirts, jackets and trousers folded in half, another at around 180 cm for short hanging items, with a shelf above. This layout doubles the length of hanging space on the same wall, and the ceiling stops being an empty gap above your head.
Have you already measured the space?
Send us a photo and the approximate measurements on WhatsApp and we'll give you some initial guidance.
Doors that don't take up space
- 01
The wardrobe door is the enemy of floor space. A conventional hinged door needs a clear arc that intrudes on the walkway or the bedroom. In a small walk-in wardrobe it's worth rethinking: a surface-mounted sliding door, a recessed sliding door, a bifold door or even a rigid curtain can free up between 60 and 80 cm of door swing.
- 02
The same goes for the fronts of the internal units. If the walkway is short, drawers open to one side without hitting the opposite run, and the doors of the hanging modules can be replaced with curtains or left open. Anything that doesn't have to open into the walkway adds usable space.
Choosing what to keep in a small walk-in wardrobe
When everything won't fit, you have to choose. A good starting point is to measure your hanging clothes in linear metres and count how many items you wear each week. What you've worn in the past year goes in the walk-in wardrobe; what's gone two years untouched can go into boxes up high or leave the house.
Shoes, which take up much more room than they seem to, can go on shallow tilted shoe racks, in drawers or on angled shelves. Bags hang from hooks on the side of a unit, and belts and ties on wall-mounted racks. The real capacity of a small walk-in wardrobe depends more on these details than on square metres.
Mirrors, light and a sense of space
A small walk-in wardrobe can feel oppressive if it's dark and full. A mirror on the top of a door, or a mirrored side wall, doubles the sense of depth and answers the question of where to look at yourself. Light-coloured, handleless fronts and soft tones inside help the room look bigger.
If the walk-in wardrobe has no window, the lighting needs to be planned from the start: light strips under the shelves, or a ceiling spotlight that doesn't dazzle when you look in the mirror. Warm light makes it easier to tell the colours of your clothes apart, which is what a walk-in wardrobe is for.
Request a measuring visit in Valencia
- 01You leave us your name and your area.
- 02We message you on WhatsApp to agree a day.
- 03The measuring visit costs €50 and is free if you place an order.
Turning a nook into a walk-in wardrobe
Many small walk-in wardrobes begin life in a space that wasn't one: the corner of a bedroom, an alcove in a hallway, a box room, a passageway room. In these cases the project starts by working out what can be closed off and what has to stay as it is, such as windows, radiators or the fuse box.
With a made-to-measure structure, the furniture adapts to the space and its irregularities. A wall that isn't square, a ceiling with beams or a tall skirting board are details that get sorted out when we measure up. The result is a compact walk-in wardrobe that doesn't look like an add-on, but like a room designed that way from the start.
How to order your small walk-in wardrobe
- 01
With the measurements of the space and a list of what you keep, you can put together a first version in the configurator and send it to receive a proposal. You can also message us on WhatsApp or use the quote form.
- 02
Make a note of which clothes hang the longest, how many pairs of shoes you want to keep to hand and where the door, window or radiator is; that way the design starts from real data. The measuring visit takes place at your home, in Valencia or its province, because in a tight space a couple of centimetres decide whether a door opens or not. It costs €50 if you don't go ahead and is free if you order the walk-in wardrobe, and manufacturing normally takes two to three weeks from the deposit.
Enquiry
Tell us about your project in Valencia
- 1We read your message and look at your photos.
- 2We reply on WhatsApp with a first figure.
- 3We measure up and prepare the final quote. The measuring visit costs €50 if you don't go ahead with the order and is free if you do.
We don't cut a single board until you've approved the design and the price.
Questions
Frequently asked questions about wardrobes in Valencia
After installation: warranty and care for your wardrobe.
What is the minimum size for a small walk-in wardrobe?
There's no single figure. Around 1.5 by 2 metres can already work if there's a clear walkway of 70 to 80 cm and the runs are no deeper than 60 cm. With less space, we'd recommend a well-planned wardrobe rather than a walk-in.
Which layout is best for a small walk-in wardrobe: one wall, L-shaped or U-shaped?
One wall is the simplest, the L-shape is the most balanced and the U-shape only works with enough width. It's decided based on the measurements and the position of the door.
Can a small walk-in wardrobe be built in an alcove or a box room?
Yes. It depends on the ventilation, the access and any services inside. We measure up and propose a project that respects whatever can't be moved.
How can I gain capacity in a compact walk-in wardrobe without overloading it?
With a double rail, shelves right up to the ceiling, drawers that make use of the depth and hanging accessories on the sides. The key is to fill the height, not the floor.
How long does a made-to-measure small walk-in wardrobe take in Valencia?
Manufacturing usually takes two to three weeks after the deposit. Before that, the measuring visit and the design are fitted around your schedule.
Shall we talk about your project?
Send us a photo of the space and some approximate measurements on WhatsApp: we'll give you some initial guidance and arrange the measuring visit.