Made-to-measure wardrobe and walk-in wardrobe solutions in Valencia
Choose a solution based on the space you want to use and how you will use it. Here you can compare wardrobe types, door openings and walk-in wardrobe layouts to prepare your enquiry in Valencia. If you don't know what the thing you need is called, send a photo and tell us what you want to store.
Shape your next wardrobe.
Try out the measurements, plan the interior layout and choose your finishes. See your idea take shape and share it with us so we can prepare your quote.
Send us your configuration with your measurements and we'll give you a guide price within 24 hours, free of charge. The measuring visit at your home comes afterwards.
A — 13 solutions
Wardrobes
By room shape, door type and material.
Made-to-measure wardrobes
Planned around your space, your clothes and the type of doors. With a measuring visit, a defined interior layout and a detailed quote.
See the solution → A02Fitted wardrobes
We measure the alcove and build the wardrobe to fit it, even with uneven walls or high ceilings.
See the solution → A03For loft rooms
They make the most of the low part of a sloping ceiling with units of different heights.
See the solution → A04Under-stairs
The space under the stairs, turned into accessible storage: doors, drawers or units depending on the slope.
See the solution → A05Sliding doors
Number of panels, mirror or glass, and drawers that don't clash with the doors.
See the solution → A06Bifold doors
When they make sense, depending on how they open, the free space, the fittings and access to the interior.
See the solution → A07Dressing-room wardrobes
A dressing area within the bedroom: open or closed fronts and the clear walkway you need.
See the solution → A08Open wooden wardrobes
Rails, shelves and drawers on show, with dust, light and finish in mind.
See the solution → A09Natural wood wardrobes
Grain, finish and upkeep: solid wood, natural veneer or board.
See the solution → A10Bathroom cabinets
For the sink area, a wall or a narrow recess, taking care of humidity, ventilation and access to services.
See the solution → A11Hinged doors
Full access to the interior, with the swing of each door planned for the room.
See the solution → A12Shallow wardrobes
For hallways and walls where a standard depth won't fit: what you can hang and how.
See the solution → A13Corner wardrobes
Two walls at an angle put to good use without losing access to the corner.
See the solution →V — 9 solutions
Walk-in wardrobes
From planning the layout of a room to a wood finish.
Made-to-measure walk-in wardrobes
Open or closed, in a line, L-shaped or U-shaped, with the walkway you need.
See the solution → V02Designer walk-in wardrobes
Proportions, materials, lighting and doors, all designed around how you use it every day.
See the solution → V03Modular walk-in wardrobes
Hanging, drawer and shelf modules, with careful thought given to adjustability, corners and finishing details.
See the solution → V04Open wooden wardrobes
See your clothes and keep things tidy: shelves, rails, drawers and protected areas.
See the solution → V05Wooden walk-in wardrobes
Planned around the room, the finish and the way you store things.
See the solution → V06Modern wood designs
Wood with clean lines, built-in lighting and details that are easy to clean.
See the solution → V07Rustic wood designs
Visible grain, warm tones and discreet fittings, without losing proportion or space.
See the solution → V08Enclosed walk-in wardrobes
With doors, to protect your clothes from dust and keep the room looking tidy.
See the solution → V09Small walk-in wardrobes
A few metres, well laid out: walkway, depth and what deserves to stay within easy reach.
See the solution →S — 5 solutions
Storage
For planning the whole home or improving the inside of a wardrobe you already have.
Wardrobes and storage
Clothes, hallway and everyday items, starting with what you store and where you use it.
See the solution → S02Interiors and storage
Shelves, rails, drawers and accessories to suit what you need to store.
See the solution → S03Replacing fronts and doors
Renewing the doors of a wardrobe you already have, while keeping the interior.
See the solution → S04Fitted wardrobe renovation
Updating an existing fitted wardrobe: interior, fronts and finishing trim.
See the solution → S05Wardrobe repairs
Runners, hinges, drawers and doors that have stopped working properly.
See the solution →Fitted wardrobes for a defined recess
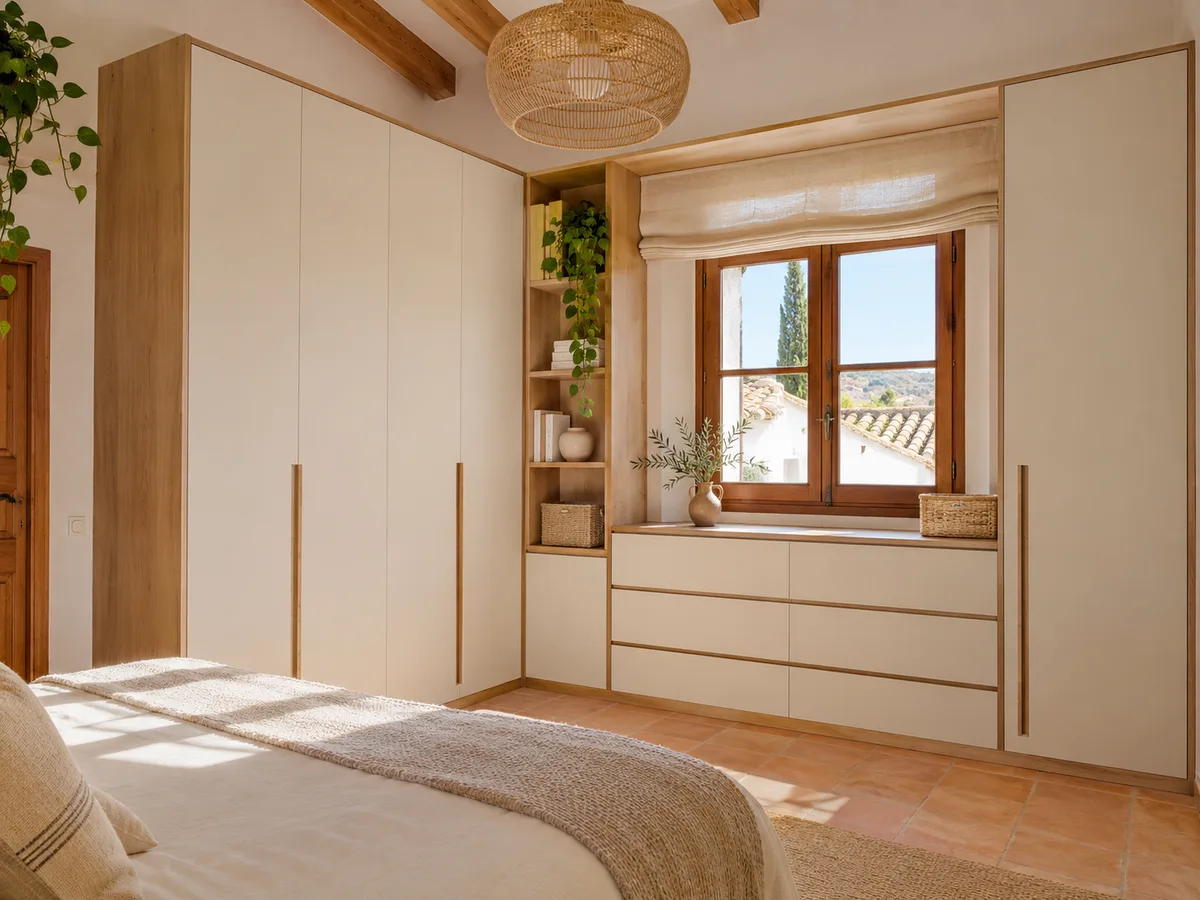
A fitted wardrobe is planned around a recess or a defined area of the home. The joins with the floor, walls and ceiling each need their own solution. The front can tie the whole piece together visually, but the interior still has to suit your clothes and the access available. An alcove calls for its own layout.
To get started, note any differences in width and height and show the edges of the recess. If there is already a wardrobe, tell us what you want to keep. A full replacement and a partial adaptation have different scopes. The proposal should check the components and existing conditions before confirming a solution or the possibility of reusing anything.
Choosing doors by how they work
Hinged doors need clearance in front and give access to the modules as the doors open. Sliding doors move the front sideways and leave an opening that changes with their position. Bifold systems require working out where the leaves stack. An open solution leaves the contents on view and does away with fronts altogether.
The comparison is made against the space and the interior. A drawer unit needs enough clearance to pull out, while a hanging area has different needs. The bed, bedside tables and the bedroom door also count. The right system is the one that lets you use the contents under the conditions of your project.
Have you already measured the space?
Send us a photo and the approximate measurements on WhatsApp and we'll give you some initial guidance.
Walk-in wardrobes for organising several zones
- 01
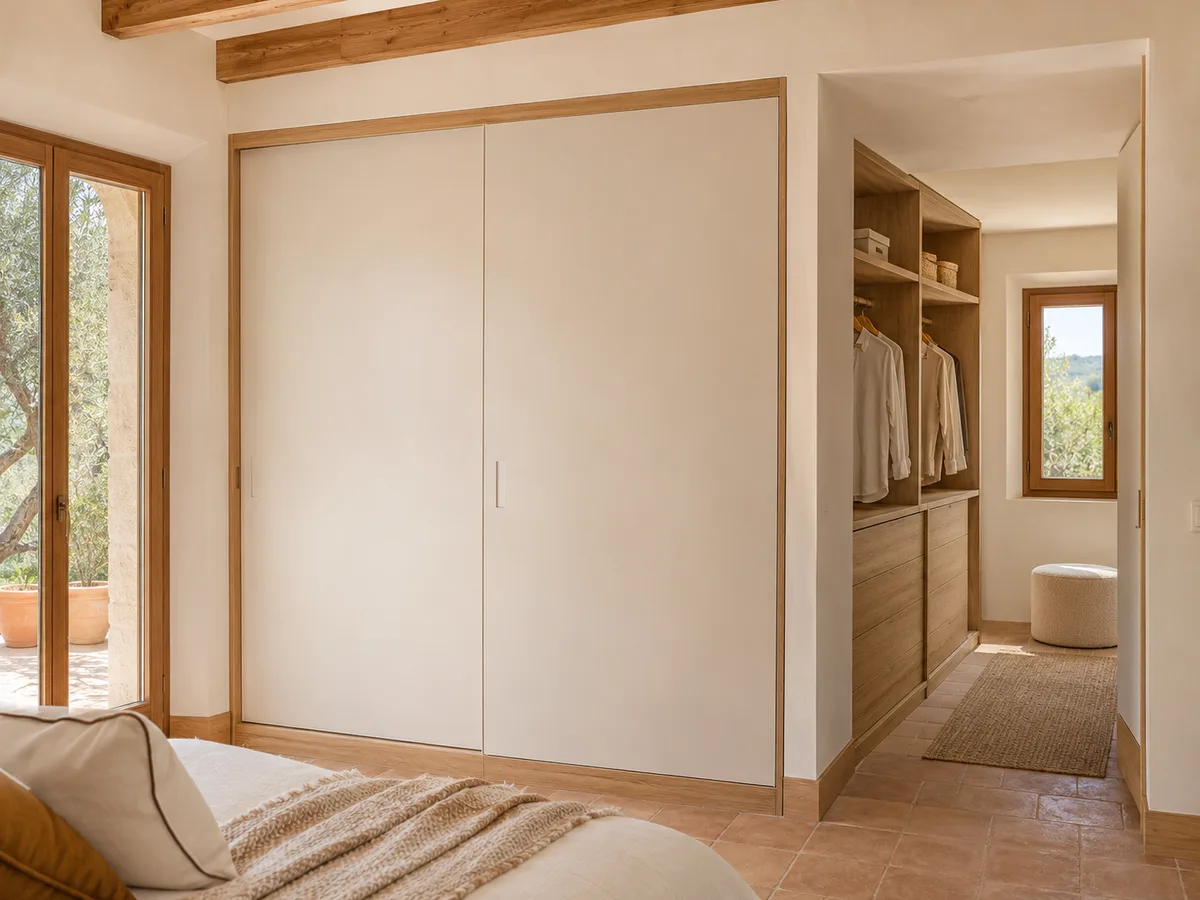
A walk-in wardrobe combines storage with space to use it. It can take up a whole room or be built into the bedroom. The walkway between modules is part of the layout. Adding units on every side doesn't always give you capacity you can actually use: you need to check the passage and where open doors and drawers will sit.
- 02
You can consider an open, closed or mixed solution depending on how much of the contents you want on show. If you share the space, it helps to separate personal and shared areas. The layout is decided according to how much clothing you have and what the room is used for, before choosing purely from a visual finish reference.
Corners, sloping ceilings and shallow spaces
Special recesses need their geometry to be read carefully. In a corner, what matters is how the meeting point between fronts is reached. Under a staircase, the usable heights change. In a loft, the slope and beams have to be mapped out. A shallow wardrobe must be checked against the clothes you really want to store.
Send a sketch and photos from several angles. Maximum dimensions don't necessarily describe the whole shape. Supports, services and areas that must stay accessible also need to be identified. The solution is planned around how the volume will be used, rather than counting as comfortable storage any space that could be closed off with a front.
Materials and styles with a clear specification
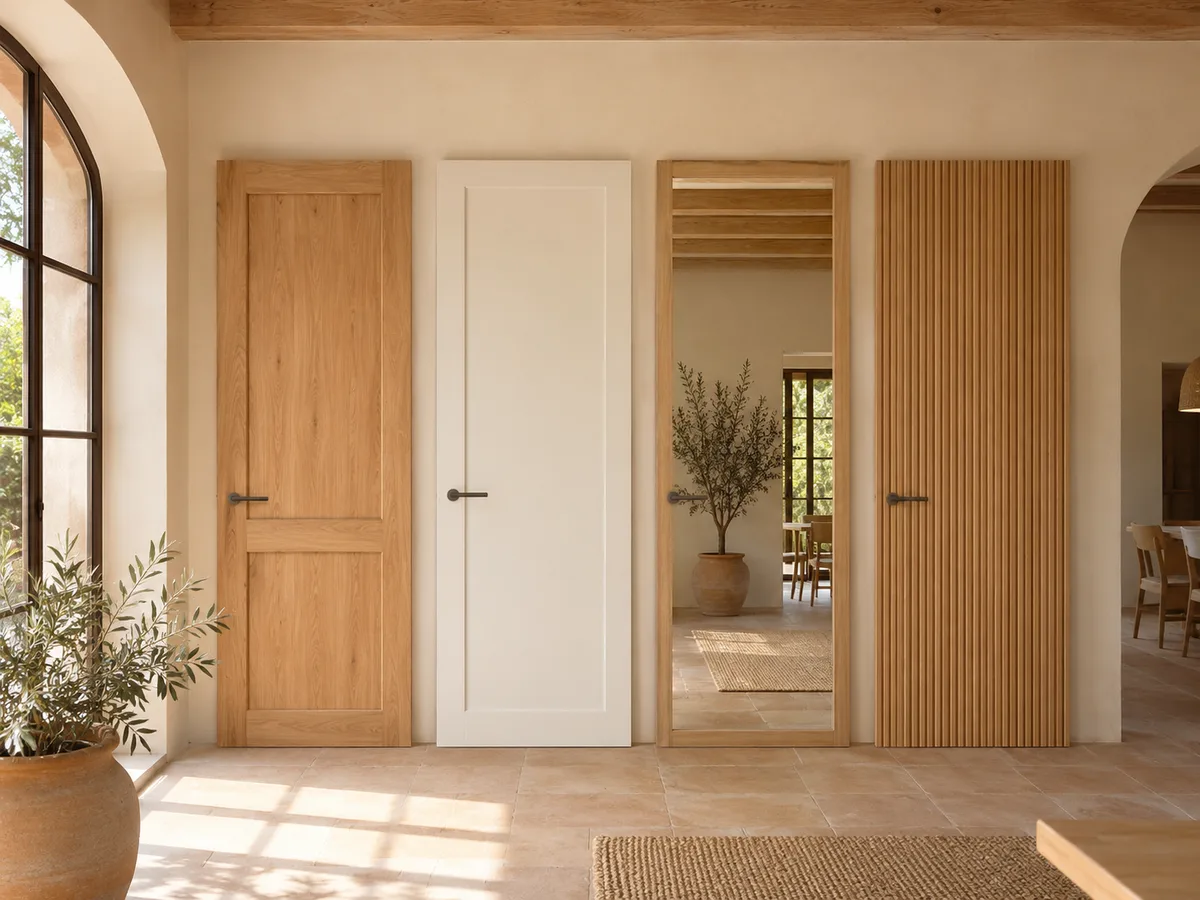
A wood look can come from very different constructions. It helps to identify which material each piece will use and what finish you are after. Natural wood, veneer and decorative board are not interchangeable terms. Style references are useful for explaining an intention; they are not enough to fix a species, a mechanism or a performance.
Modern and rustic designs also need concrete decisions. The rhythm of the joints, the handles and the direction of the grain all affect the result. The choice of colours may be wider than the one shown in the configurator. During the visit we will go through samples and options to agree the finish for your project.
Request a measuring visit in Valencia
- 01You leave us your name and your area.
- 02We message you on WhatsApp to agree a day.
- 03The measuring visit costs €50 and is free if you place an order.
Shaping the interior before adding extras
Rails, shelves and drawers should relate to your clothes and how often you use them. Start by separating long garments, short clothing and folded items. Keep easy-to-reach zones for everyday things and think about where to put luggage or boxes. Larger items need a wide enough opening to get them in, as well as room inside.
Accessories are reviewed together with the doors and modules. A pull-out needs clear travel, and lighting needs planning for power and switching. Your selection in the configurator expresses a preference that we then finalise with you. If a solution is missing, describe it: we can probably look into it based on the measurements and the options available.
Comparing alternatives against the same needs
- 01
Before choosing, draw up a list of priorities. You may want to keep the walkway clear, increase the hanging area or hide contents that are currently on view. Compare the solutions against that same goal. A change of style may come with a different construction or fittings, so it's worth identifying the differences.
- 02
The proposal should describe the materials and the planned work, as well as the drawing. Transport, installation and any removal or preparation are clarified where relevant. The price and schedule are settled once that is defined. Options that still need review should be kept separate from confirmed decisions so that versions of the project don't get mixed up.
What you can send to get started
A general photo helps place the project and a side-on one lets us see the depth and the walkway. Add approximate measurements and your town. If there is an existing piece of furniture, show its interior and point out what you would keep. Explain what isn't working now and what items you need to store in the new solution.
You can add references and a configuration, if available, to your enquiry. Point out which part of each image interests you. If the shape isn't captured, a sketch lets you explain the idea. The follow-up review will confirm the measurements, the fittings available and the scope needed to put together a coherent proposal.
One room, two different priorities
Before choosing a category, it helps to work out whether you lack capacity or whether the problem is using the capacity you already have. One person may need more room for coats; another, better access to shelves that are too deep. Both cases can have a similar recess and still need different layouts. Your enquiry should explain the problem, not just the name of the piece you have in mind.
There can also be conflicting priorities. A continuous front may need a different split of doors to let a drawer unit open. A wider hanging area may reduce the space for boxes. Alternatives are reviewed by making these trade-offs visible, so you can decide which function matters most in your routine.
If you are comparing a wardrobe with a walk-in wardrobe, use the same inventory of clothes. Add the space each solution leaves free for moving around and getting dressed. The proposal should make clear what you gain in storage and what changes in how the room is used. That way the choice doesn't depend solely on the number of modules shown in an image.
Measuring up at home and manufacturing time in Valencia
Once you have chosen the solution, we come to your home to measure up. The visit costs €50 if the order doesn't go ahead and is free if you place it. After the deposit, the furniture takes around two to three weeks to make on average, and the installation is scheduled once the design is finalised. With those two reference points you can plan the rest of your renovation.
Find the starting point for your project
Prepare your idea with the configurator or use the quote form to send us the space. You can raise several questions without having chosen the name of the solution yet. We will review which option suits your needs and which details need to be pinned down. If you already have a clear idea, request a quote straight away; if you want to explore options, start with the configurator. We cover Valencia and its province.
Questions
Frequently asked questions about wardrobes in Valencia
Are fitted and sliding mutually exclusive options?
No. "Fitted" describes how the wardrobe relates to the recess, while "sliding" refers to how the doors open. A fitted wardrobe with that system can be considered if the measurements and the interior layout are compatible. It helps to separate location, door opening and interior layout first, so you can compare the options clearly.
Can every solution be set up directly?
The configurator shows the options it has available. If an option or shape doesn't appear, you'll need to get in touch. You can send measurements and a sketch for review, without having to choose an option that doesn't describe your space. The proposal will be finalised once the project conditions have been checked.
Can I also ask about modifying my current wardrobe?
Describe the work you have in mind and include photos. Changing doors, repairing a mechanism or altering the finish is not automatically treated as part of a proposal for a new wardrobe. The condition and compatibility need to be checked to clarify what work can be considered and to what extent.
Which solution should I choose if I have limited depth?
It depends on what you want to store. With limited depth, sliding doors usually work best because they don't need clearance in front, as does an open solution with angled hanging rails. Send a side-on photo and the approximate depth so we can look into it.
Not sure what to call what you need?
No need. Send us a photo of the space on WhatsApp and we'll tell you which solution fits and roughly what it would cost.