Made-to-measure closed walk-in wardrobes with doors in Valencia
A closed walk-in wardrobe hides your clothes, your shoes and the chaos of the morning behind smooth, flat fronts. Anyone looking for made-to-measure closed walk-in wardrobes in Valencia usually wants something specific: to walk into the bedroom and see nothing but a calm wall, with everything inside still easy to find. The key lies in the doors, in the air that circulates and in how the unseen part is organised.
Shape your next wardrobe.
Try out the measurements, plan the interior layout and choose your finishes. See your idea take shape and share it with us so we can prepare your quote.
Send us your configuration with your measurements and we'll give you a guide price within 24 hours, free of charge. The measuring visit at your home comes afterwards.
Why choose doors for your walk-in wardrobe
An open walk-in wardrobe looks great when it is tidy, but it demands that you keep it that way all the time. With doors, the mess of a bad day disappears, dust doesn't settle on your clothes and shoes, and the wardrobe stops being somewhere you have to put on show. It's a good option if you share a bedroom, if you have little time to tidy up, or if you'd rather your bedroom looked like a proper room and not a pretty box room.
Some people close off only part of it: an open hanging area, in plain view, for everyday items, and doors for seasonal clothes, bags and suitcases. This mixed layout is common in walk-in wardrobe projects with doors, and it is worked out from the very first sketch so that the doors and the open sections are in sensible proportion.
Sliding or hinged doors for your walk-in wardrobe
The first technical decision is the type of door. Sliding doors take up little space as they move and are welcome in narrow bedrooms, but they always leave part of the wardrobe covered. Hinged doors give full access to each unit and can be paired with pull-out shelves, at the cost of needing a clear swing space in front of each door.
If there is a passage between two runs of fronts, a 50 cm wide hinged door needs at least that much clear space to open. If the passage is narrower, sliding or bifold doors are more practical. In many cases the two are combined: hinged doors on the short wall, sliding doors on the long one. During the measuring visit we check how each door opens in relation to the rest of the bedroom.
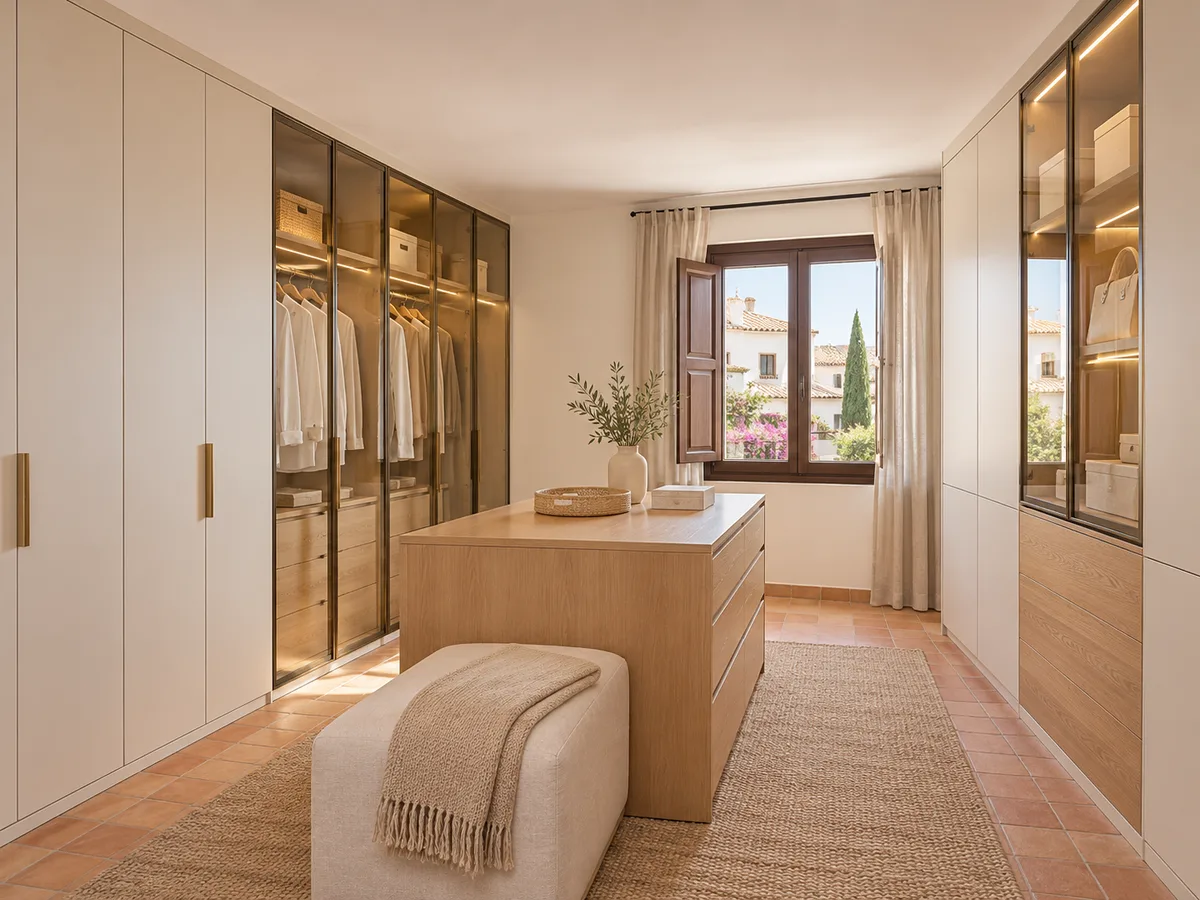
The entrance door to the walk-in wardrobe
When the walk-in wardrobe is a room in its own right, there is a door that separates two worlds: the bedroom and the interior. It can be hinged, a surface-mounted sliding door, or a sliding door recessed into the partition wall. The latter frees up space, but it requires building work and a partition with the right thickness and structure.
There are two details that are often overlooked. The first is the direction of opening: if the door opens inwards, it reduces the usable space of the first shelves; if it opens outwards, it may hit the bed. The second is the height: a floor-to-ceiling front, without a crossbar, gives more of a continuous-wall feel. We work this out with the plan in hand, not by eye.
Have you already measured the space?
Send us a photo and the approximate measurements on WhatsApp and we'll give you some initial guidance.
Ventilation: air needs to get in too
- 01
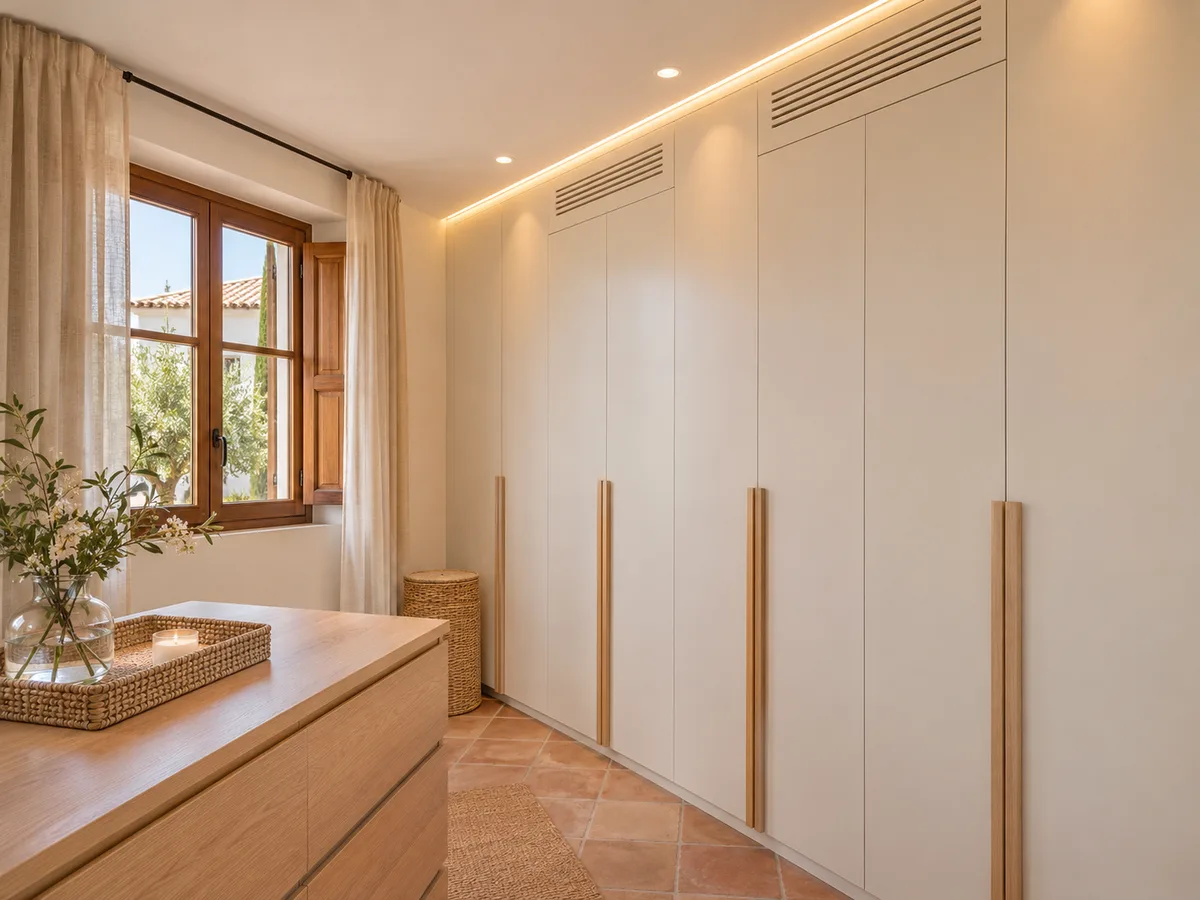
One of the most common worries when closing in a walk-in wardrobe is what happens with odours and damp. Clothes stored without air can pick up a stuffy smell, and in Valencia, with its humid atmosphere for much of the year, this is worth bearing in mind. The solution lies in discreet vents at the top or bottom of the fronts, ventilation gaps in the plinths and back panels, and shelves with gaps that let air circulate.
- 02
It also helps to avoid putting away freshly worn clothes without airing them first, and not to cram garments in. A good walk-in wardrobe with doors breathes by design, not by chance, and it does so without the outer front losing its continuity. If the room has a window, we make use of it; if not, we plan an airflow route through the interior.
Smooth fronts, with or without handles
Closing in the walk-in wardrobe changes the role of the doors: they go from being a technical element to being the face of the furniture. This opens up options. Smooth, continuous fronts in a neutral tone that blend into the wall; fronts with a frame; or wood grain for warmth. Hinged doors can have a handle or push-to-open, and sliding doors a recessed pull.
Mirrored doors are very common in closed walk-in wardrobes, because they also answer the question of where to look at yourself. We recommend placing the mirror where the natural light falls and avoiding having it face the bed if the bedroom is small. A single mirrored front with the rest plain usually works better than covering the whole wall.
What goes on inside, behind the doors
With the doors closed, nobody sees how you've organised things, but you do need to be able to find them. Inside, the rule is simple: everyday items at eye and hand level, seasonal items up high, heavy items down low. A rail for long garments, a double rail for shirts, drawers with dividers and pull-out shoe racks that save you bending down.
Closed fronts also let you hide less glamorous but practical solutions, such as an ironing board, a laundry basket or a space for the vacuum cleaner. And lighting can be planned to switch on when you open the door, so the interior isn't a dark box. Whether a closed walk-in wardrobe works depends on how well organised it is inside.
Request a measuring visit in Valencia
- 01You leave us your name and your area.
- 02We message you on WhatsApp to agree a day.
- 03The measuring visit costs €50 and is free if you place an order.
A closed walk-in wardrobe in an existing bedroom
There isn't always scope for building work. Many closed walk-in wardrobes are built by making use of a section of the bedroom, a corridor or an adjoining room. When that's the case, the enclosure is made with a front that respects the existing ceiling, walls and doors, using a freestanding structure that avoids touching the partition walls.
The details where the unit meets the ceiling, the corners and the skirting board are what make the whole thing look properly fitted. A moulding that adapts to an uneven ceiling, a side panel that absorbs a crooked wall, or a cut-out for the radiator are decisions made in the design, not at installation. The better the measuring, the less improvisation there will be.
How to request your closed walk-in wardrobe
- 01
Start with the configurator: draw the room, choose sliding or hinged doors and send us your design. If you prefer, message us on WhatsApp or fill in the quote form with photos and approximate measurements.
- 02
Also tell us if you prefer floor-to-ceiling doors, with a mirror or with a handle, and whether the whole walk-in wardrobe will be closed or only part of it. With those answers the proposal comes back more accurate and we avoid unnecessary back and forth. After the measuring visit, the final quote is drawn up. The visit costs €50 if you don't place an order and is free if you do, and manufacturing usually takes two to three weeks from the deposit. We cover Valencia and its province.
Enquiry
Tell us about your project in Valencia
- 1We read your message and look at your photos.
- 2We reply on WhatsApp with a first figure.
- 3We measure up and prepare the final quote. The measuring visit costs €50 if you don't go ahead with the order and is free if you do.
We don't cut a single board until you've approved the design and the price.
Questions
Frequently asked questions about wardrobes in Valencia
After installation: warranty and care for your wardrobe.
Is a closed walk-in wardrobe better with sliding or hinged doors?
It depends on the free space in front of the wardrobe. Sliding doors save on swing space but always cover part of the interior; hinged doors give full access and need a clear swing area. Sometimes the two are combined, depending on the wall.
Does a closed walk-in wardrobe smell stuffy?
It doesn't have to. It is designed with vents, air gaps in the plinths and ventilated shelves, and you avoid storing damp clothes. It's a detail that is solved at the design stage, not afterwards.
Can only part of the walk-in wardrobe be closed?
Yes. It's common to leave the everyday area open and put doors on whatever is stored seasonally. It is drawn up in the configurator and fine-tuned at the measuring visit.
Can a walk-in wardrobe with doors be installed in a bedroom without building work?
Yes, with a freestanding structure that rests on the floor and walls. If a partition wall needs altering or a doorway opening up, that is priced separately. The project is drawn up after the visit.
What finishes are available for walk-in wardrobes with doors?
Smooth fronts, framed fronts, wood grain or mirrored. The choice depends on the style of the room and how much continuity you want with the wall.
Shall we talk about your project?
Send us a photo of the space and some approximate measurements on WhatsApp: we'll give you some initial guidance and arrange the measuring visit.