Bespoke designer walk-in wardrobes in Valencia
A bespoke designer walk-in wardrobe in Valencia doesn't come out of a catalogue of modules: it is drawn for one particular home, with its walls, its ceiling heights and the way you live in it. We start from what you store, how you move around the room and what you want to see as you walk in. This page explains how a walk-in wardrobe project comes together, which decisions set it apart from a standard solution and how to get started.
Shape your next wardrobe.
Try out the measurements, plan the interior layout and choose your finishes. See your idea take shape and share it with us so we can prepare your quote.
Send us your configuration with your measurements and we'll give you a guide price within 24 hours, free of charge. The measuring visit at your home comes afterwards.
What turns a walk-in wardrobe into a design project
We talk about design when every measurement has a reason. The height of a hanging rail is worked out from the real length of your coats, the width of a unit from the number of hangers that fit without crowding, and the depth of a shelf from the footwear you'll put on it. Nothing goes somewhere just because it "usually goes there".
A walk-in wardrobe project starts from a simple inventory: how many long garments, how many short ones, how many pairs of shoes, what gets folded and what gets hung. With that list we divide up the available space and decide where the drawers go, where the hanging areas sit and how much breathing room the whole thing needs. Then comes the visual side, which is what gives it character.
Composition: rhythm, symmetry and focal points
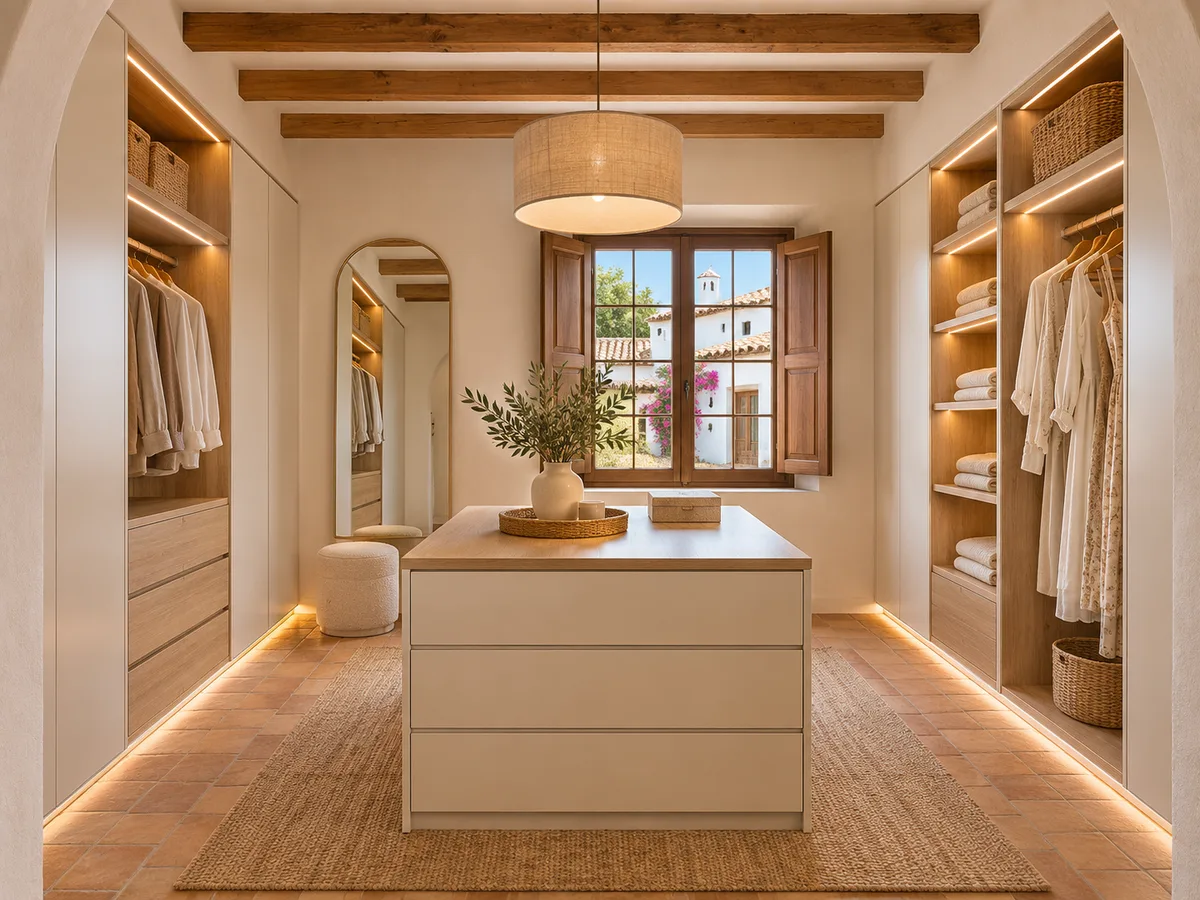
A well-composed walk-in wardrobe reads like a considered wall, not a collection of furniture. Heights alternate, units are grouped into clear blocks, and there is a focal point, such as a central column of drawers or a display case for handbags, that guides the eye.
Symmetry works well in larger walk-in wardrobes, because it feels calm and makes things easy to find. In irregular spaces we prefer an asymmetric balance: a busier side offset by an open gap or a mirror. It is the same logic you would apply to a bookcase or an entrance hall. We draw it first in elevation, wall by wall, and only then fix the finishes.
Proportions you notice without realising
The eye quickly spots units that are too wide, uneven shelves or a rail that sits too high for your hand. That is why a designer walk-in wardrobe works to a consistent grid of measurements: repeated unit widths, shelf lines that carry on from one side of the wall to the other and drawer heights that step up gradually.
That consistency is what makes the whole look more orderly than it really is. We also pay attention to the relationship between the furniture and the room: very tall doors in a low-ceilinged room feel oppressive, and ones that are too short look unfinished. We adjust the overall height, the plinth and the top finish until the proportions feel right. That is the difference you notice when you step into a walk-in wardrobe designed from scratch: nothing is superfluous and nothing is missing.
Have you already measured the space?
Send us a photo and the approximate measurements on WhatsApp and we'll give you some initial guidance.
Adapting the project to your home
- 01
No walk-in wardrobe is drawn in a vacuum. A column that drops down, a radiator, an electrical panel or a door that opens inwards all shape the project from the very first line. In a home with high ceilings the furniture can go right up to the top and make use of top cupboards; in one with a low ceiling it is better to reduce the trim and keep things light.
- 02
That work is done with measurements taken in your home, not with generic plans. It is why a designer walk-in wardrobe fits with no visible joins, no improvised finishing and no dead gaps next to the wall. We work in Valencia and its province, and every project is redrawn for the room it is going into.
Materials and finishes, chosen with care
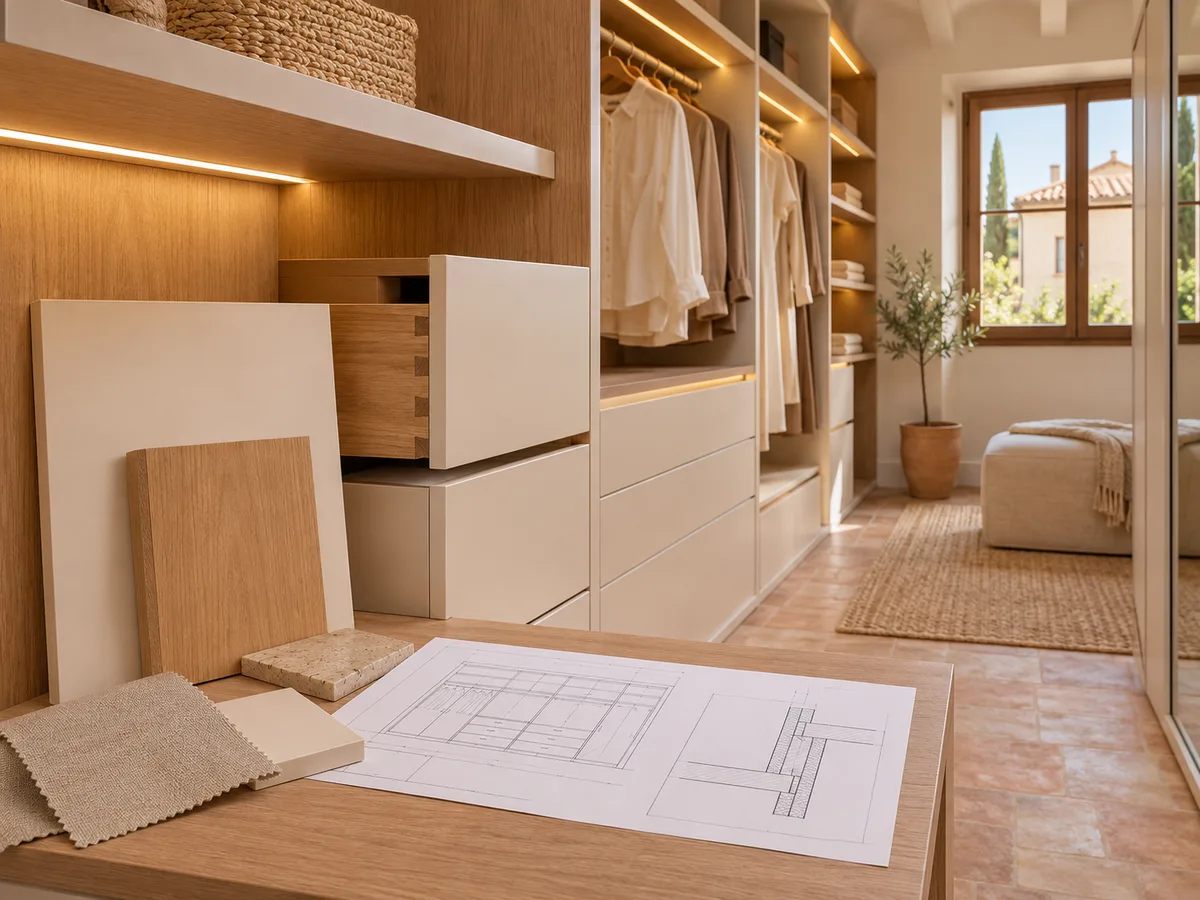
In a designer walk-in wardrobe the finishes are chosen as a pairing: one main material that dominates and one or two supporting ones, never five competing. A warm wood with discreet handles, or a matt lacquer with wood-toned interiors, are combinations that age well.
The details you barely see matter just as much: matching edges, shelves of a suitably visible thickness, drawers on runners that close silently and a rail that doesn't sag under weight. When a client prefers a specific reference, we bring it into the project and check that it works with the rest of the design before signing it off.
Light as part of the project
This is decided with the design, not afterwards. A continuous strip of light under the shelves, spot lighting over the shoe area or a soft reflection in a mirror all change how the furniture is perceived. We plan where the cables will run, which switch is used and what light temperature flatters the colours of your clothes.
In a designer walk-in wardrobe, lighting does two jobs: it lets you see the true colour of your clothes and it creates a pleasant atmosphere when you come in at night. We avoid cold, flat light that dulls the materials. The wiring is hidden within the structure, so nothing breaks the clean line of the whole.
Request a measuring visit in Valencia
- 01You leave us your name and your area.
- 02We message you on WhatsApp to agree a day.
- 03The measuring visit costs €50 and is free if you place an order.
How a personalised project works
The process starts with your references: photographs, a hand-drawn plan, a walk-in wardrobe you like or a list of needs. You can prepare it in the configurator so we can look at it before the visit. With that as a base we refine the approach and move on to measuring up in your home.
The visit costs €50 if the order doesn't go ahead and is free if it does. The final quote comes after measuring, once the design is settled, and manufacturing takes around 2 to 3 weeks from the deposit. If you'd like to understand the whole process better, it is described in how we work.
Reviewing the project before manufacturing
- 01
Before giving the green light, it is worth going over the design calmly: mentally opening each drawer, picturing an ordinary morning, checking that your longest clothes fit and that the space between units is comfortable. This is the moment to move a unit or adjust a height, something that can't be corrected later without cost.
- 02
Ordering a designer walk-in wardrobe in Valencia means exactly that: reviewing on paper before manufacturing. A good project is recognisable because everything has its place and the decisions can be explained. If something doesn't convince you, we draw another version. The idea is that by the time the walk-in wardrobe reaches your home, you already know it inside and out, with no surprises in proportion or finish.
Enquiry
Tell us about your project in Valencia
- 1We read your message and look at your photos.
- 2We reply on WhatsApp with a first figure.
- 3We measure up and prepare the final quote. The measuring visit costs €50 if you don't go ahead with the order and is free if you do.
We don't cut a single board until you've approved the design and the price.
Questions
Frequently asked questions about wardrobes in Valencia
After installation: warranty and care for your wardrobe.
What is the difference between a designer walk-in wardrobe and an ordinary bespoke one?
A bespoke walk-in wardrobe fits units to the space. A designer walk-in wardrobe adds a compositional approach: proportions, rhythm of units, focal points and finishes chosen as a whole. It starts from your habits, not from a standard combination.
Do I need to bring a design already worked out?
No. A walk-in wardrobe project doesn't require you to have everything clear from day one. You can arrive with a vague idea, a few photos or a list of what you store. From that we put together a first proposal, which we refine with you before measuring and manufacturing.
Can you design for a room with an irregular shape?
Yes. Sloping ceilings, columns and angled corners are all dealt with using pieces cut to fit the wall. A walk-in wardrobe project in an irregular room often turns out more interesting than one in a perfect box.
How long does the whole process take?
It depends on how much you decide at each stage. After measuring, the design is finalised and manufacturing usually takes 2 to 3 weeks from the deposit. The time beforehand depends on how quickly you review the proposals.
Can I see how it will look before deciding?
You can prepare your designer walk-in wardrobe in the configurator and see it organised by units. After measuring, the project is refined with elevations and finishes, and only then is the quote drawn up.
Shall we talk about your project?
Send us a photo of the space and some approximate measurements on WhatsApp: we'll give you some initial guidance and arrange the measuring visit.