Made-to-measure wardrobes and storage for the whole home in Valencia
A home doesn't have just one space problem; it has one in every room: coats and umbrellas in the hall, blankets in the corridor, games and books in the living room, the iron and the detergents by the washing machine. We plan made-to-measure wardrobes and storage for the whole home in Valencia as a single project, with doors and fronts that match one another and awkward gaps put to use where you now have spare wall. Start with what you need to store and where you use it.
Shape your next wardrobe.
Try out the measurements, plan the interior layout and choose your finishes. See your idea take shape and share it with us so we can prepare your quote.
Send us your configuration with your measurements and we'll give you a guide price within 24 hours, free of charge. The measuring visit at your home comes afterwards.
A list of belongings before a floor plan
Before talking about measurements, it's worth doing something else: walk around the house with a notepad and write down everything that's lying about. Trainers by the door, the vacuum cleaner with no fixed home, boxes of documents on top of the wardrobe, the toolbox in the kitchen. That list, sorted room by room, is the foundation of any made-to-measure storage that works day to day.
Then, for each room's storage, you decide which items deserve their own piece of furniture and which can share one. Out-of-season clothes and household items you use twice a year can live happily in a deep unit at an awkward height. What you reach for every morning needs to be within reach and in plain sight. With the list in front of you, dividing up the space between rooms stops being a hunch and becomes a decision.
The hallway: what comes in and goes out every day
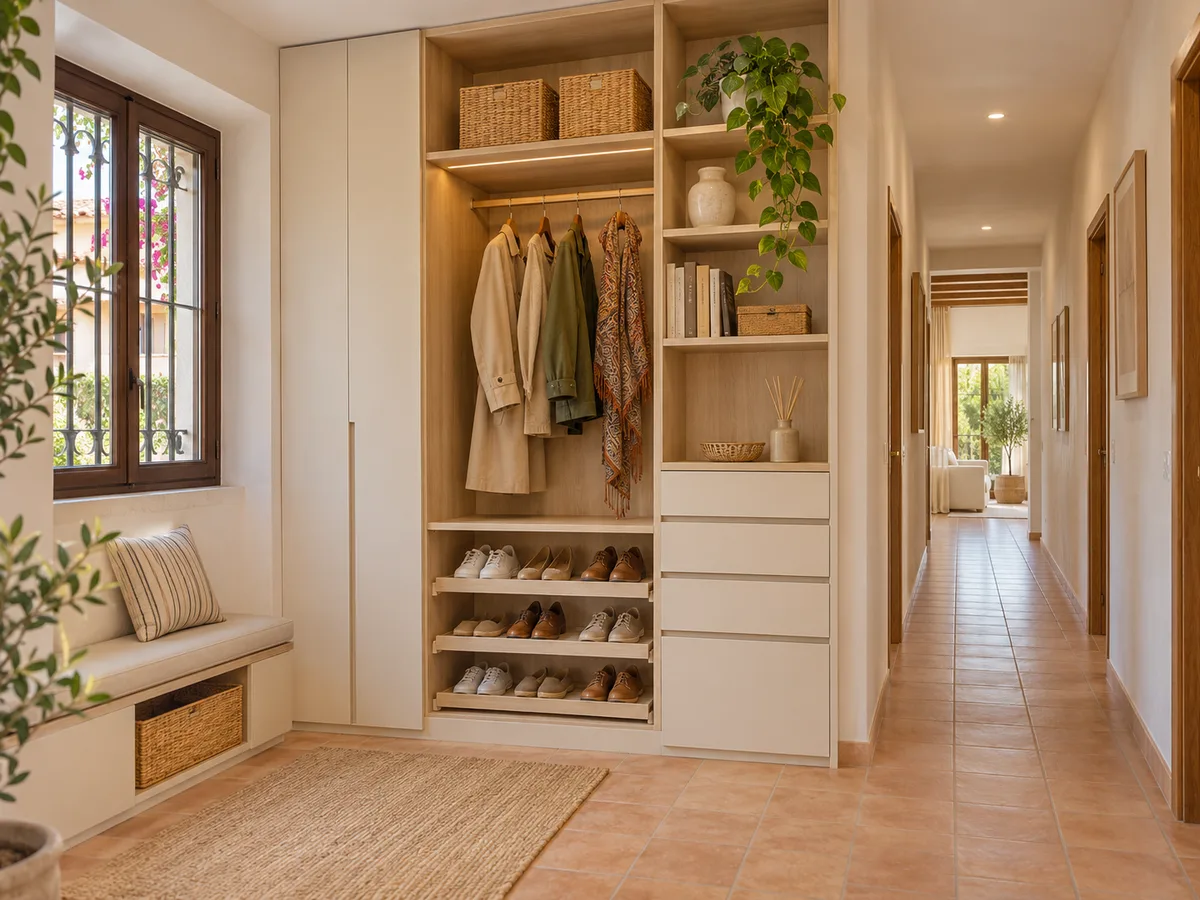
The entrance is where the things that change hands several times a day pile up: keys, bags, coats, handbags, post, the bike helmet. A made-to-measure hallway wardrobe solves this with a shallow depth, an area for hanging coats, a bench or drawer for shoes and a high shelf for whatever comes out once a year.
The hallway is where depth matters most: a unit 35 or 40 cm deep keeps the walkway clear and still takes hangers turned sideways. If the front door opens inwards, we check the door's swing so that no door or front hits it. And if there is a meter or electrical panel, it is left accessible from the outset.
Corridors and gaps that serve no purpose today
A narrow corridor rarely has room for a conventional wardrobe, but it can take shallow storage covering the wall from floor to ceiling. It's ideal for bed linen, cleaning products, suitcases and that box of bulbs and batteries you can never find. With sliding doors, or hinged doors with a small swing, the way through stays clear.
The same goes for the space above a bedroom door, the nook beside a column or the stretch of wall behind the bathroom door. These are centimetres a catalogue piece of furniture can't fill but a piece made to your measurements can. Measure the wall at three different heights, because skirting boards and walls aren't always straight.
Have you already measured the space?
Send us a photo and the approximate measurements on WhatsApp and we'll give you some initial guidance.
Living room and sitting area: hidden but not hidden away
- 01
In the living room, storage has to live alongside everyday life on show. It works well to combine closed units for what we don't want to see, such as blankets, board games, the router or the guests' bedding, with open shelves for books and objects that do add to the décor. The balance between the two depends on how tidy you naturally keep things.
- 02
If there's a television, cable routing and ventilation for the equipment are planned from the design stage. If a sofa sits against the wall, we look at the height so the backrest doesn't block the doors. A well-designed living-room unit can also take a fold-down work table and offer a study corner without taking over another room.
Utility room and laundry area
Where the washing machine, the tumble dryer and the cleaning products live, storage has to cope with damp, steam and leaking containers. What matters here are materials that withstand water on edges and bases, deep shelves for large bottles and a vertical space for the broom, the mop and the folding clothes airer.
Many homes in Valencia put this area in a utility balcony or in a recess off the kitchen, with very tight dimensions. A wardrobe that wraps around the appliances, with doors that open without catching and a gap for air at the back, turns a messy corner into an area you can close off in one move. The height of the work surface is decided according to who does the ironing.
Bedrooms, including the children's
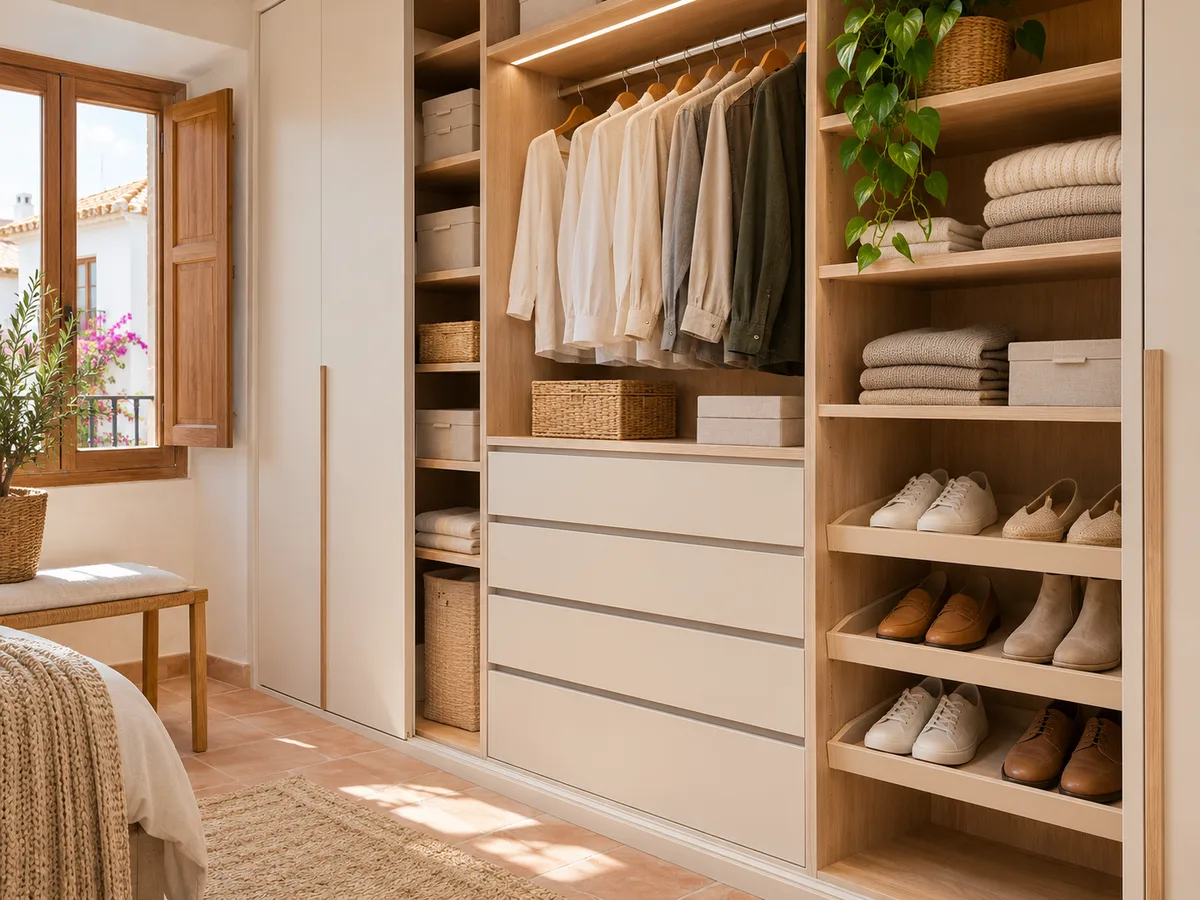
The main bedroom calls for hanging and folded clothes, but the children's room needs something different: what are big toys today will be longer clothes and school supplies tomorrow. Storage that lets you swap shelves for rails without rebuilding the unit saves you buying another one every few years.
If the house has a guest room that is empty most of the time, it can hold a deeper wardrobe for suitcases, bed linen and luggage, while doubling as an ironing room or workroom. It's a way of sharing storage out better across all the rooms, not of adding furniture willy-nilly.
Request a measuring visit in Valencia
- 01You leave us your name and your area.
- 02We message you on WhatsApp to agree a day.
- 03The measuring visit costs €50 and is free if you place an order.
A common language between rooms
When every piece of furniture is bought separately, the house ends up with five shades of white and three kinds of handle. Designing the storage for the whole home at once lets you choose a base finish, a line of fronts and a plinth height that repeat in the hallway, the corridor and the living room, even though each piece has a different purpose.
Coherent storage doesn't mean everything has to be identical. The hallway can have a sturdier front, the living room one with a wood grain and the utility room one that's easy to clean. What matters is that the heights match, that the joints fall on the same line and that the whole reads as a single interior-design decision.
Where to start and how to request a quote in Valencia
- 01
You don't have to order everything at once. You can tackle it in phases: first the hallway and corridor, which bring the most order for the least work, and then the living room or bedroom. If we plan it as a whole from the first visit, each phase fits with the next even if months pass between them.
- 02
You can prepare your design in the configurator, tell us which rooms interest you and send it in to receive a proposal, or message us on WhatsApp or via the form. The final quote is drawn up after measuring up at your home. The measuring visit costs €50 if you end up not placing an order and is free if you do, and manufacture usually takes between two and three weeks from the deposit.
Enquiry
Tell us about your project in Valencia
- 1We read your message and look at your photos.
- 2We reply on WhatsApp with a first figure.
- 3We measure up and prepare the final quote. The measuring visit costs €50 if you don't go ahead with the order and is free if you do.
We don't cut a single board until you've approved the design and the price.
Questions
Frequently asked questions about wardrobes in Valencia
After installation: warranty and care for your wardrobe.
Can I order storage for just one or two rooms?
Yes. Many projects begin with the hallway or the corridor and are extended later. If you want everything to be coordinated, tell us from the start so that finishes and heights are prepared for the later phases.
Which areas of the home usually give the most storage space for the least work?
Corridors, the hallway and the spaces above doors. These areas have little depth but plenty of height that goes unused today. With shallow-depth fronts you gain capacity without taking away walking space.
Can the storage in several rooms be coordinated with the same finish?
Yes, and it is usually the best option. We choose a base finish and a common line of fronts, and adapt the details to each room: more durability in the entrance, easier cleaning in the utility room.
Do you need to measure the whole house in a single visit?
It's the most practical option, because it lets us design the units using the same height references. If you decide to do it in phases, we first measure the areas you're ordering now and note down the next ones to keep everything consistent.
What do I need to send to receive a first proposal for made-to-measure storage in Valencia?
A list of what you want to store in each room, photos of each wall and the approximate measurements. With that we can put forward a preliminary layout. The final measurements are taken at your home before manufacture.
Shall we talk about your project?
Send us a photo of the space and some approximate measurements on WhatsApp: we'll give you some initial guidance and arrange the measuring visit.