Walk-in wardrobes built into the bedroom in Valencia
Walk-in wardrobes built into the bedroom in Valencia bring storage and a place to choose your clothes together on a single wall: a dressing-room wardrobe with a dressing area, mirror, bench and lighting, without building a separate room. It is the option for anyone who wants the feel of a walk-in wardrobe but only has the bedroom to work with. Here is how it is planned, how much space you need and what is included.
Shape your next wardrobe.
Try out the measurements, plan the interior layout and choose your finishes. See your idea take shape and share it with us so we can prepare your quote.
Send us your configuration with your measurements and we'll give you a guide price within 24 hours, free of charge. The measuring visit at your home comes afterwards.
What sets a dressing-room wardrobe apart from an ordinary wardrobe
An ordinary wardrobe opens and closes: your clothes live inside and you get dressed outside, in front of the bathroom mirror or beside the bed. A dressing-room wardrobe builds the dressing area into the unit itself. There is an open section with a mirror, a bench or a small dressing table, its own lighting, and modules organised by type of garment.
In the bedroom, that means the unit does not just store things, it also works as a getting-ready corner. Without knocking down any walls, the wardrobe wall doubles as a walk-in wardrobe. The key is to divide the front into zones: a closed one for seasonal clothes and an open one for everyday items.
How much space does a built-in walk-in wardrobe need?
To hang clothes and get dressed comfortably you need roughly ninety centimetres of clear floor space in front of the unit, plus a depth of sixty centimetres for the wardrobe itself. With less room you can still make it work by choosing an open section instead of doors, or sliding doors that need no swing space. It is also worth allowing for the width of a person bending down to tie their shoes, which is often more than you would expect.
If the bedroom is under twelve square metres, an integrated walk-in wardrobe works best with a single continuous front, where the open section sits alongside sliding doors. In larger bedrooms, the unit can turn into an L shape and create a small recess. We draw up both solutions in plan using your measurements.
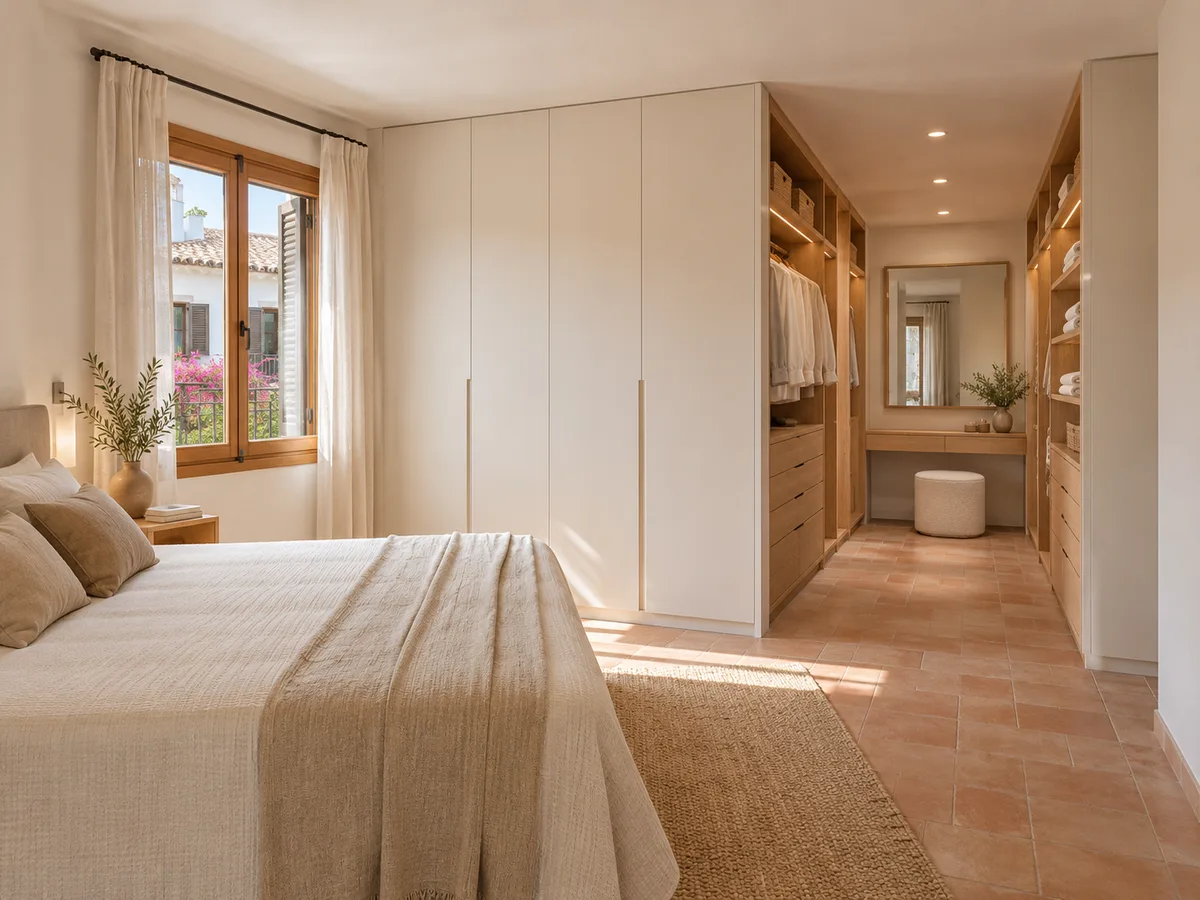
Open zone and closed zone: how to split them
The open part holds what you use every day: shirts, dresses, bags, belts, shoes. You can see and reach everything without opening anything. The closed part protects seasonal clothes, occasion wear and anything you would rather not see while the bedroom is in use.
A common split is one third open and two thirds closed, although it depends on your routine. If you lay out your clothes the night before, you will appreciate more open space; if you share the room with someone who gets up early, you may prefer more doors so as not to disturb them. We talk it through before drawing anything and adjust it in the proposal until you are happy with the split, because it is the decision that most shapes how you use the walk-in wardrobe day to day.
Have you already measured the space?
Send us a photo and the approximate measurements on WhatsApp and we'll give you some initial guidance.
The mirror, the bench and the dressing corner
- 01
The mirror is what turns a wardrobe into a walk-in wardrobe. It can go on a door panel, on a fixed panel or on a pull-out module. Ideally it should be full length with light from the front, not backlit by a window.
- 02
The bench or stool, folding or built into the structure, gives you somewhere to put your shoes on. In small bedroom walk-in wardrobes, a low shelf that doubles as a seat with a drawer underneath is a good solution: it makes the most of the height and does not stick out. These are details you would not find in a conventional wardrobe, and they make the difference between a unit that simply stores things and a dressing area you enjoy every morning. A small drawer under the seat is handy for belts or ties.
Lighting designed for choosing your clothes
A walk-in wardrobe needs good colour visibility. That is why light strips are fitted on the uprights or under the shelves, in a neutral tone, so you can tell navy from black. An opening sensor switches the lights on when you open the module.
In a bedroom dressing area, the light needs to be soft so it does not wake anyone who is sleeping. The dressing-area circuit can be separated from the rest of the room and fitted with a dimmer. We define the electrical installation with you and build it into the design of the unit, showing where the socket should go so the cables stay hidden. In Valencia, where bedrooms often face the street, it is also worth making sure the wardrobe lighting does not disturb whoever is still asleep.
The built-in walk-in wardrobe versus a built dressing room
A built dressing room involves partition walls, a new door, electrical changes and time. A fitted dressing-room wardrobe is made to measure and installed against the existing wall, with far less disruption to your home.
The trade-off is that it takes up part of the bedroom, and the design has to leave clear access to the bed and the windows. If you are after a separate room, the solution is a different one. If you would rather keep the existing layout and gain a getting-ready space, a walk-in wardrobe in the bedroom is the simplest and quickest option. It can also be extended later with another module if you need more capacity, something that is far more costly and time-consuming with a building renovation.
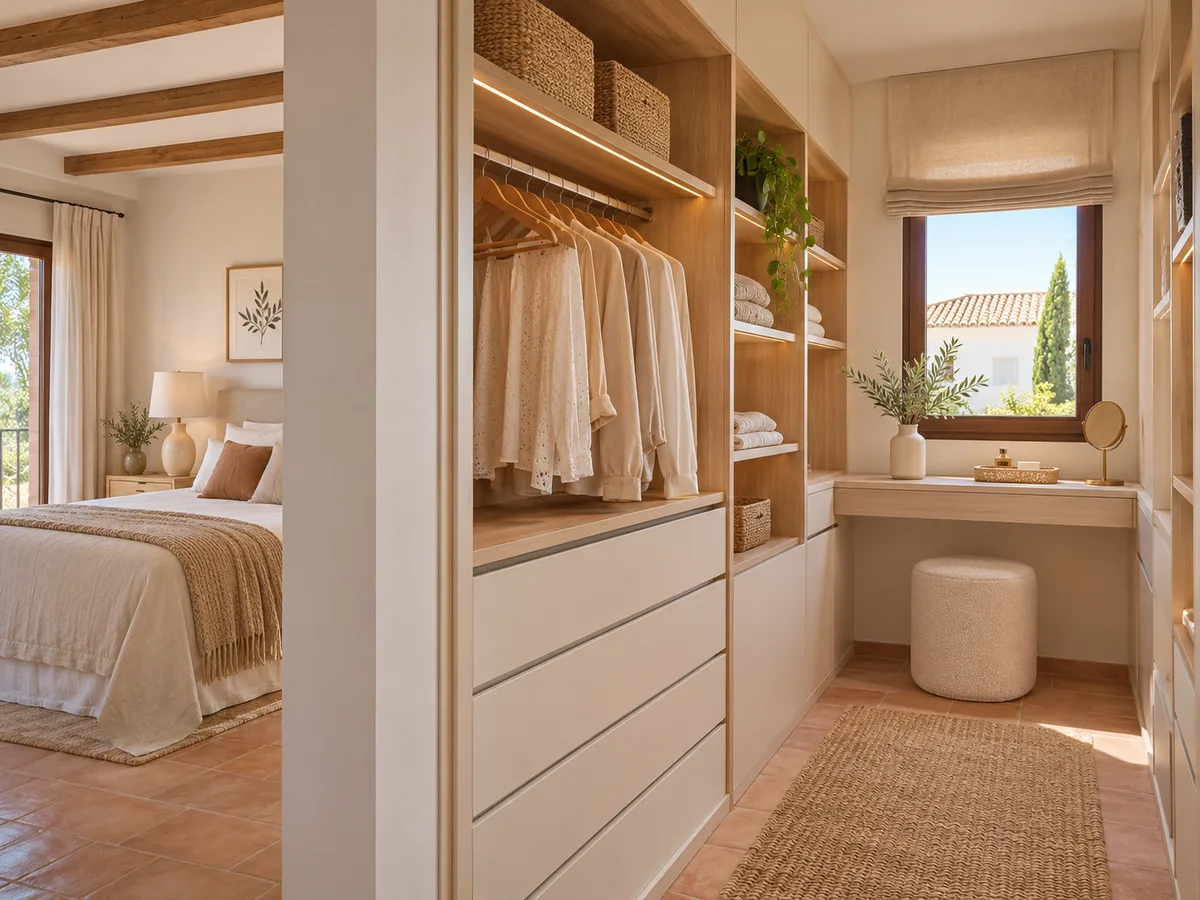
Request a measuring visit in Valencia
- 01You leave us your name and your area.
- 02We message you on WhatsApp to agree a day.
- 03The measuring visit costs €50 and is free if you place an order.
What to store and where, item by item
A dressing-room wardrobe works when everything has its place. Hanging clothes go in the open section at eye level, with a double rail for shirts and trousers. Jumpers and T-shirts are folded on shelves, never hung, so they do not lose their shape.
Footwear is split between an angled shoe rack at the bottom and a shelf for tall boots. Bags and belts need hooks or shallow drawers. And for seasonal clothes, a closed top cupboard at ceiling height keeps what you are not using out of sight, without giving up a tidy-looking walk-in wardrobe.
Couples and shared use
- 01
When two people share the same walk-in wardrobe, it is best to separate the zones: each with their own rail, drawers and shoe shelf. The height is divided according to each person's build, so the rails are within easy reach.
- 02
We recommend modules of a similar width and a shared central mirror, with lighting at the sides. If one of you gets up earlier, a closed section with its own light avoids any disturbance. The design starts from how the two of you organise yourselves, not from a fixed template. A shared area can also be set aside for common accessories, such as watches, travel bags or sportswear, so that neither of you has to rummage through the other's things and the morning flows without arguments over space.
How to design your dressing-room wardrobe
Measure the wall where it will go, the clear floor space in front and the height. Note down windows, doors, radiators and sockets, and tell us what clothes and footwear you keep. A photo of the whole wall and another from the bed show how the walk-in wardrobe will look when you wake up, which also influences your choice of colours and how much open space it makes sense to leave on show.
You can put it together in the configurator and send it in for a quote, or get in touch on WhatsApp. We cover Valencia and its province. The measuring visit costs €50 if you do not go ahead with the order and is free if you do; manufacturing takes two to three weeks on average from the deposit.
Enquiry
Tell us about your project in Valencia
- 1We read your message and look at your photos.
- 2We reply on WhatsApp with a first figure.
- 3We measure up and prepare the final quote. The measuring visit costs €50 if you don't go ahead with the order and is free if you do.
We don't cut a single board until you've approved the design and the price.
Questions
Frequently asked questions about wardrobes in Valencia
After installation: warranty and care for your wardrobe.
How much space do I need for a dressing-room wardrobe in the bedroom?
A front of around two metres with ninety centimetres of clear space in front is a good starting point. With less room, we opt for an open section and fewer doors.
Does a built-in walk-in wardrobe need building work?
Not necessarily. It is fitted against the existing wall. Work is only needed if you want a new light point or a socket moved.
Can I have a full-length mirror?
Yes, on a door panel, on a fixed panel or on a pull-out module. We place it where it gets good light.
Will a walk-in wardrobe fit in a small bedroom?
Yes, with a single continuous front and a compact open section. If there is little floor space, we avoid hinged doors that would encroach on the room.
What is the difference between a dressing-room wardrobe and a modular walk-in wardrobe?
A dressing-room wardrobe is built into one wall of the bedroom with a dressing area; a modular walk-in wardrobe is a set of modules that can be rearranged and usually takes up a room of its own.
Shall we talk about your project?
Send us a photo of the space and some approximate measurements on WhatsApp: we'll give you some initial guidance and arrange the measuring visit.