Made-to-measure walk-in wardrobes in Valencia
A walk-in wardrobe needs room to store things and room to move. It might fill a whole room, part of a bedroom, or several runs of units around a walkway. To plan your made-to-measure walk-in wardrobe in Valencia, share the dimensions of the space and what you want to organise. We will look at storage capacity together with how you reach each area.
Shape your next wardrobe.
Try out the measurements, plan the interior layout and choose your finishes. See your idea take shape and share it with us so we can prepare your quote.
Send us your configuration with your measurements and we'll give you a guide price within 24 hours, free of charge. The measuring visit at your home comes afterwards.
Decide how you will use your made-to-measure walk-in wardrobe
Before settling on the shape, think about who will use it and which activities you want to bring together in that space. Storing everyday clothes, putting outfits together and keeping seasonal clothing all call for different zones. If the walk-in wardrobe will be shared, it helps to separate personal space from shared space. The layout should reflect the habits of the people who will use it.
A made-to-measure walk-in wardrobe in a separate room lets you consider several runs of units. A walk-in wardrobe within the bedroom has to work with the bed and the rest of the furniture. You can also consider a straight or L-shaped layout. The best solution is the one that lets you reach and use everything inside while keeping a comfortable walkway for that space.
Count the garments you hang and work out how much room your folded clothes take up. Add shoes, bags and bulky items. Avoid deciding from a reference photo that shows very little stored. The plan has to work for your own clothes and allow for small changes in how you use it. A rough inventory helps you divide up the interior sensibly.
Circulation is part of the design
To design the walk-in wardrobe, measure the room and mark the doors, windows and radiators. Also sketch the route you normally take in and out. If units face each other, check how they will work with drawers or doors open. The capacity drawn along the sides is only useful if you can reach it without blocking the way through.
Not every unit needs the same depth. A hanging area and a shelving area may call for different solutions. The choice depends on what you are storing and the layout available. Reducing the depth to widen the walkway means checking that the items you plan to store still fit and can be handled comfortably.
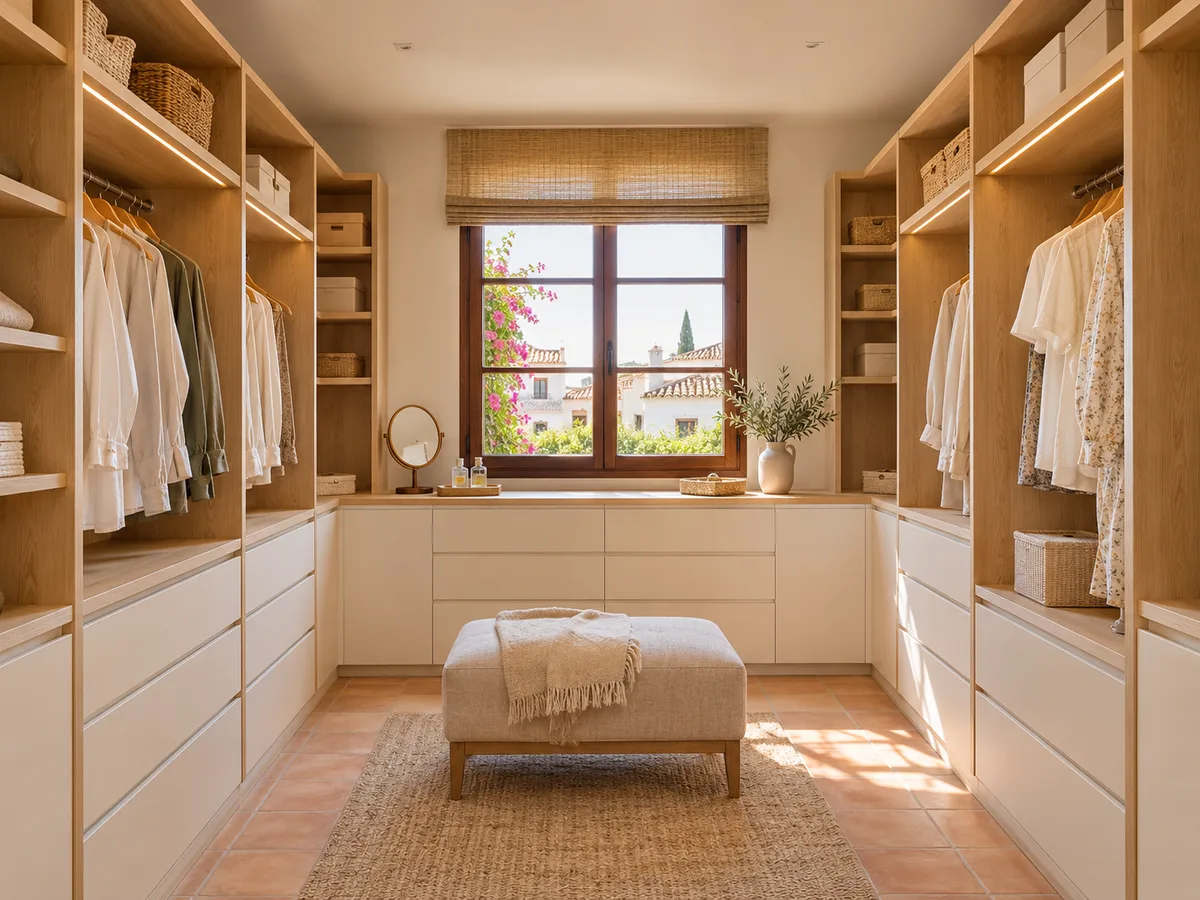
Walk-in wardrobe layout: straight, L-shaped or with facing units
In made-to-measure walk-in wardrobes, a straight layout puts the storage along one wall and makes it easy to see the whole organisation at a glance. It can suit a space that has other uses. The priority is usually to divide the available width well and combine hanging areas with drawers. The end beside a door deserves special attention to avoid clashes.
An L-shaped layout lets you make use of adjoining walls. The corner needs a specific solution: the depth of one run of units can make the other harder to reach. It is worth drawing that point in detail and deciding what will go there. A hard-to-reach volume can be kept for things you use less often.
Facing runs of units can separate uses or users when the room allows it. You need to check the walkway and how drawers and doors open. Adding units on every side does not always make the wardrobe work better. The design should let you get dressed, find clothes and put them away without constantly moving other things in the room.
Have you already measured the space?
Send us a photo and the approximate measurements on WhatsApp and we'll give you some initial guidance.
Open walk-in wardrobe, closed walk-in wardrobe or a mix
- 01
An open walk-in wardrobe keeps clothes visible and makes it easy to see what you have. It also makes tidiness part of the look of the room. Exposure to dust and light should be weighed up according to where it is. It can work well for the clothes you wear every day and keep organised by zone.
- 02
Closed units hide what is inside and add a door system to the project. Their opening movement and their relationship with the walkways need to be considered. In a mixed solution, some areas can be closed while others stay accessible. This combination should respond to how you use the space and to the room itself, as well as to the look you prefer.
Rails, shelves and drawers to suit your habits
In the layout of the walk-in wardrobe, long garments need free vertical space that is not taken up by accessories. Shorter garments allow a different arrangement, always checking the heights. The position of the rails should make them easy to use for the people who will reach them. A high rail may need a specific solution and room to operate it.
In a made-to-measure walk-in wardrobe, shelves help you keep jumpers, boxes and bags in order. The gap between them should let you take things out without disturbing the neighbouring piles. Drawers hold small items and need clear space in front of them. Before adding lots, decide what will go inside and how you want to see it. The number of dividers should make everyday tidiness easier.
Keep the upper areas for occasional storage if you can reach them safely. Suitcases need an opening and a surface suited to getting them in. If you store items of very different sizes, it can be worth keeping one or two roomy compartments. A layout with too many small partitions can limit future use, even if it looks more complete on the drawing.
Accessories, mirror and lighting
You can look at trouser racks, shoe racks and organisers to suit your needs. Each accessory needs its dimensions, travel and usability checked. A pull-out placed behind a door or in a corner may need changes. In the configurator, your selection is a way of expressing your preference; the final position is checked against the project as a whole.
The mirror should go where you can use it without blocking an essential route. It can be considered on a suitable front or as part of another solution. Tell us if you want a full-length mirror and how much room you have to stand in front of it. The dimensions and fixing method will be settled when the proposal is defined.
For lighting, tell us which areas need you to tell garments and colours apart. The position of the units can cast shadows even with general ceiling light. The power point and the switching need to be planned. Any electrical work required should be identified when it forms part of the job or needs to be done beforehand.
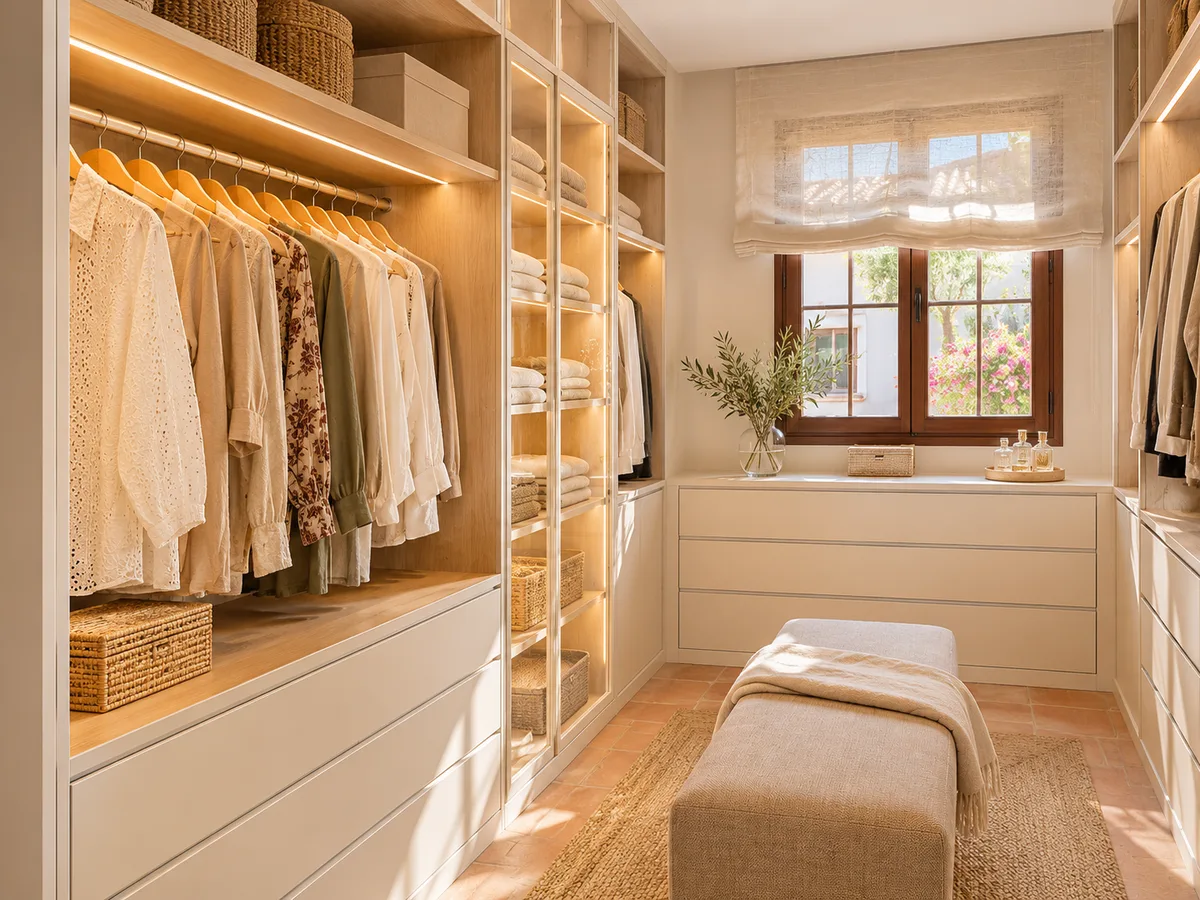
Request a measuring visit in Valencia
- 01You leave us your name and your area.
- 02We message you on WhatsApp to agree a day.
- 03The measuring visit costs €50 and is free if you place an order.
Materials and quotes for made-to-measure walk-in wardrobes in Valencia
The finish should relate to the bedroom or the room where it is fitted. Look at the texture, the colour of the edges and the type of handle. The images are for guidance and the range may be wider than the selection shown. Samples and the options available will be agreed during the visit.
The quote for a made-to-measure walk-in wardrobe changes with the doors or fronts, the number of drawers and the fittings inside the units. Finishing details and the installation conditions also have an influence. To compare alternatives, use the same layout and specify what changes in each one. That way you can judge where you want to concentrate the fittings and which options to simplify.
Before accepting, check the scope, taxes and financial terms. Transport, installation and removal of existing items should be identified if they apply. The final plan must match the proposal you have reviewed. Timescales and preparation of the space are agreed with the project, before you organise your home around the installation.
Tell us how you want to organise your clothes
Request a quote with photos and measurements of your room. You can include a layout from the configurator if it reflects your idea. We will go through the storage, the walkways and any options that need looking at before settling on your made-to-measure walk-in wardrobe in Valencia or the province. Also tell us how many people will use it and what clothes you keep in each season: with that information we propose a first layout for the walk-in wardrobe that we can then adjust. The made-to-measure walk-in wardrobes we design in Valencia always start from your plan and your clothes, not from a fixed model. If you are torn between open and closed, send us both ideas.
Enquiry
Tell us about your project in Valencia
- 1We read your message and look at your photos.
- 2We reply on WhatsApp with a first figure.
- 3We measure up and prepare the final quote. The measuring visit costs €50 if you don't go ahead with the order and is free if you do.
We don't cut a single board until you've approved the design and the price.
Questions
Frequently asked questions about wardrobes in Valencia
After installation: warranty and care for your wardrobe.
Can a walk-in wardrobe be built inside the bedroom?
An integrated storage area can be considered, checking its dimensions and how it relates to the rest of the furniture. Send a sketch showing the bed and the doors. The design should allow for both storage and moving around. If the space cannot take several runs of units, a straight arrangement may offer an alternative worth comparing.
Which is better: open or with doors?
It depends on the access available, how exposed the contents will be and how tidy you are by habit. A closed front needs room to open; an open one leaves clothes on view. You can consider a combination. The proposal should check which solution works for the room and for what you need to store in it.
Can I configure a different layout from the ones available?
Tell us your idea and send us a sketch or reference images. The configurator shows the options it offers at the time. If a shape or accessory isn't there, we'll look at it separately. Whether it's feasible will depend on the measurements, the fittings and the conditions of the space.
Do you need a professional plan to get started?
It isn't necessary for a first enquiry. A simple drawing with approximate measurements and some photos is enough for us to start reviewing your project. Mark the windows, doors and anything that has to stay. Add your town and a summary of what you need so we can prepare a proposal tailored to your walk-in wardrobe.
How much does the measuring visit cost, and how long does manufacturing take?
If you decide not to order the walk-in wardrobe afterwards, the visit costs €50; if you do order it, there is no charge. Manufacturing usually takes 2 to 3 weeks from the deposit, and the final quote is drawn up after we have measured up.
What are the minimum dimensions for a walk-in wardrobe?
It depends on whether there are one or two runs of units and how the drawers open. As a guide, the gap between units should leave room to crouch down and open a drawer without bumping into anything. Send us the plan with measurements and we'll check it against your space.
Shall we talk about your project?
Send us a photo of the space and some approximate measurements on WhatsApp: we'll give you some initial guidance and arrange the measuring visit.