A
Fitted wardrobes
For gaps between walls, alcoves and corners. Floor to ceiling and a precise fit, even when the walls aren't square.
Ideal for alcoves, ends of corridors and older built-in cupboards.
Made-to-measure wardrobes and walk-in wardrobes · València
A wardrobe that lets you find your clothes, open the drawers and make the most of the space starts with a good layout. At SI, ARMARIO you can prepare your made-to-measure wardrobe project in Valencia with approximate measurements, photographs and an idea of what you need to store. The design is reviewed before the proposal is finalised.
Try out the measurements, plan the interior layout and choose your finishes. See your idea take shape and share it with us so we can prepare your quote.
Send us your configuration with your measurements and we'll give you a guide price within 24 hours, free of charge. The measuring visit at your home comes afterwards.
01 — Solutions
For gaps between walls, alcoves and corners. Floor to ceiling and a precise fit, even when the walls aren't square.
Ideal for alcoves, ends of corridors and older built-in cupboards.
Complete wardrobes with doors that need no room to open. With mirror, glass or other finishes.
Ideal if the bed is close by or you have less than 1 m clear in front.
Open or closed, straight, L-shaped or U-shaped. Laid out around what you store, not around a standard module.
Ideal from around 1.5 m wide.
02 — Quick guide
“Fitted” tells you where it goes; “sliding” tells you how it opens. A fitted wardrobe can have hinged or sliding doors. If you're not sure, don't worry: we'll recommend the best option.
Tell us about your space04 — What defines a made-to-measure wardrobe
The gap between walls, a whole wall or an entire room. The real ceiling height and how straight the walls are.
Hinged doors show everything at once; sliding doors work better with the bed nearby; an open walk-in wardrobe needs no doors.
It's planned by counting hangers and pairs of shoes. Rails, shelves, drawers and top cupboard are laid out according to use.
Outside: melamine, lacquer, mirror or glass. Inside: board and fittings, which determine durability and a good part of the price.
05 — Price
With a photo and approximate measurements we'll give you a guide price. The final price comes after we measure up at your home, with every item in writing.
Its dimensions and shape.
How the doors open, the material and the finish.
Drawers, shelves and fittings.
06 — How we work
No surprises: every step has a clear outcome, and we go through the final result with you.
You send us photos, approximate measurements, your address and what you need to store.
We visit your home to check the walls, ceiling, floor, sockets and access.
We review the space. It costs €50 if we don't carry out the job; it's free if we do.
Layout, materials, fittings, installation and total, itemised line by line.
You review it, approve it and pay the agreed deposit to get started.
We make your wardrobe to the checked measurements.
Finished neatly against the walls and ceiling, with doors and drawers adjusted.
We go over it door by door and put any outstanding adjustments in writing.
07 — Types of space
If the ceiling is over three metres high or the walls aren't straight, we solve it with a made-to-measure top cupboard and trim panels.
If there's a built-in cupboard with wooden doors, it can be replaced with a new one within the same space.
If the space is straight and has only a rail and a shelf, we design the interior you really need.
Among made-to-measure wardrobes, a fitted wardrobe makes the most of an alcove and deals with where it meets the walls. A wardrobe with sliding doors lets you open the front without the doors swinging into the room. A walk-in wardrobe organises several storage areas and also needs the route between them to be considered. The right choice depends on the space available and how you use the room.
These made-to-measure wardrobes can be combined. A fitted wardrobe can have different opening systems, and a walk-in wardrobe can have both open and closed units. To choose, it helps to separate two decisions: where the structure will go and how you will access the inside. That makes it easier to compare options that genuinely suit your room.
If you are still undecided, send one photograph straight on and another showing the space around it. A nearby bed, a window or the way through to the bathroom can change the proposal. Tell us, too, what isn't working in your current storage: cramped hangers, shelves you can't reach or nowhere for shoes.
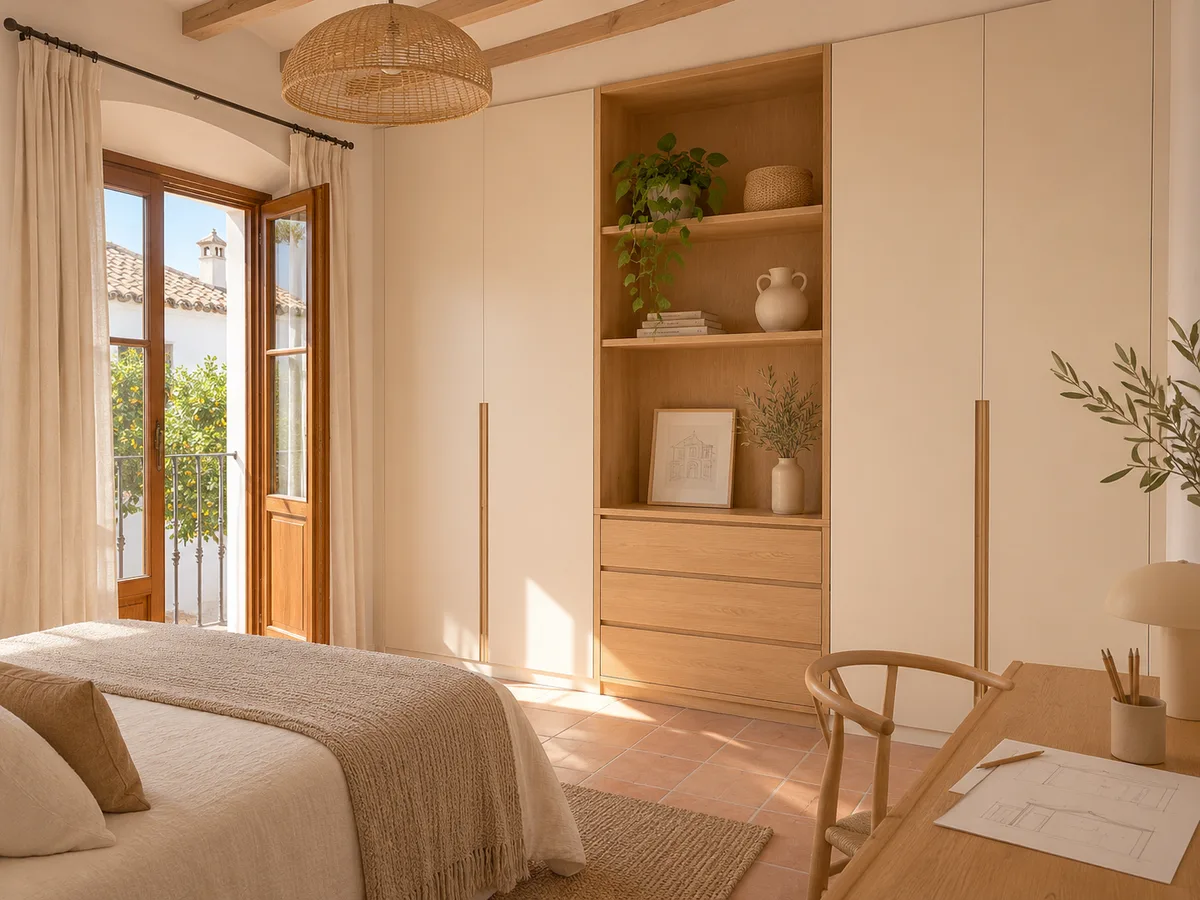
The wardrobe configurator lets you put together an idea with measurements, sections, doors, finishes and accessories. You can compare made-to-measure wardrobe layouts and share the design so we can go over the details. The image is a diagram of your proposal; where it meets the walls and the final position of the accessories need to be checked.
If an option appears greyed out, find out why before changing other measurements. A door that is too wide or a combination that doesn't fit means the whole design needs reviewing. If what you are looking for isn't in the configurator, tell us and we will look at it with the space and the details in front of us.
Send us a photo and the approximate measurements on WhatsApp and we'll give you some initial guidance.
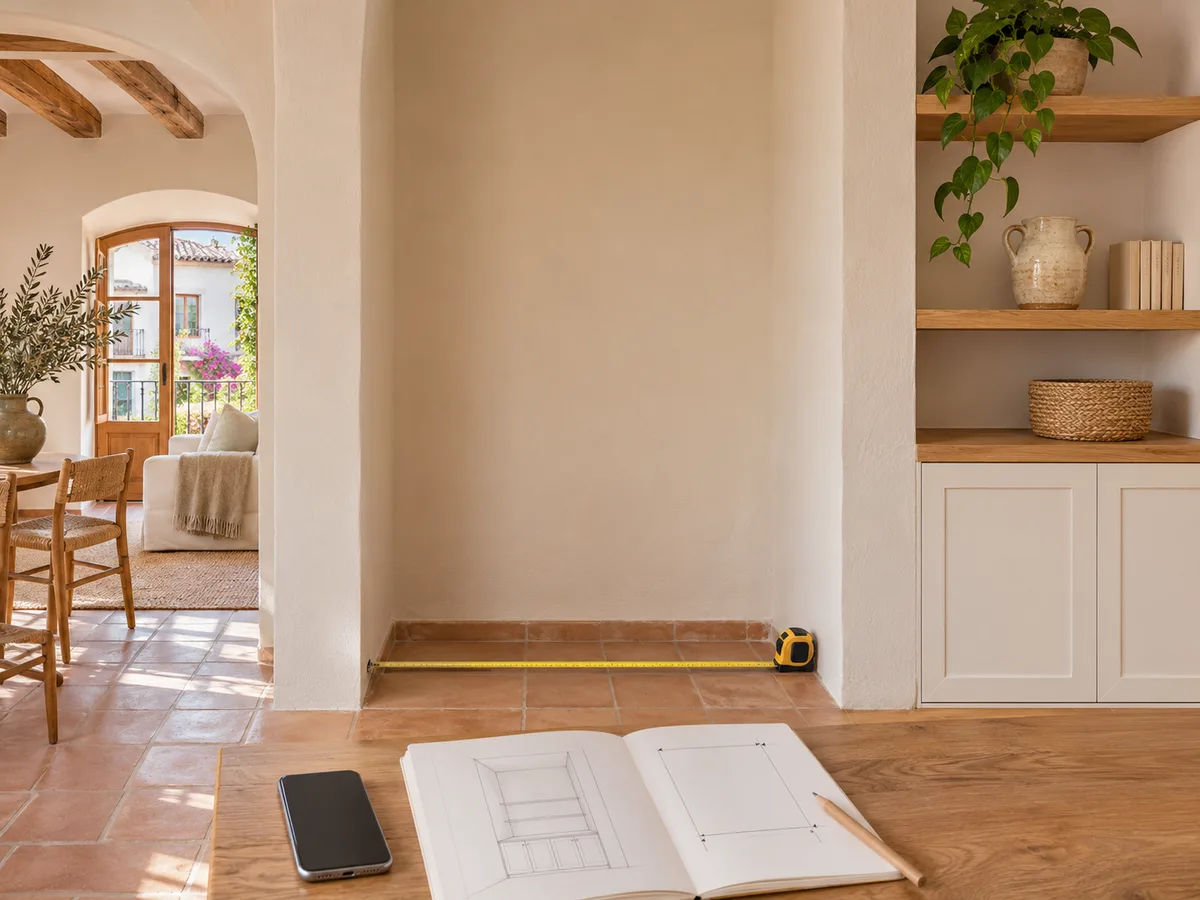
Measure the available width at several points, the height at both ends and the depth up to where the unit can extend. Note any skirting boards, sockets or pillars. Approximate measurements are fine to start with, as long as they are clearly marked as such. Manufacturing must be based on the verified dimensions and conditions of the project.
Then make a simple inventory. Count how much clothing needs hanging and how much can be folded. Separate long garments, jackets, underwear and bulky items. If you share the wardrobe, say what each person uses and which space will be shared. This information lets us allocate units before deciding how the doors will look.
It is best to keep the most accessible areas for everyday items. Suitcases and out-of-season clothes can go in a top cupboard, as long as you can reach it safely. In a made-to-measure wardrobe, an interior full of small compartments can make large items awkward to use. The aim is for each compartment to meet a specific need.
Hinged doors make it easy to see and use the unit when you open them. They need clear space in front and a hinge position that works with the interior. Check how far they swing near beds, bedside tables and radiators. A photograph with the bedroom door open helps to spot any clashes.
Sliding doors move along the front. Their track system takes up part of the depth and determines how much of the interior is accessible in each position. Drawers and pull-out accessories must line up with a large enough opening. The layout is designed together with the doors, rather than choosing them separately.
You can also ask for open made-to-measure wardrobes, without doors. They are practical when you want to see everything at a glance and keep it within easy reach. The trade-off is that clothes are more exposed to dust and the tidiness is visible from the room. The decision depends on daily use and the look you want to keep in that room.
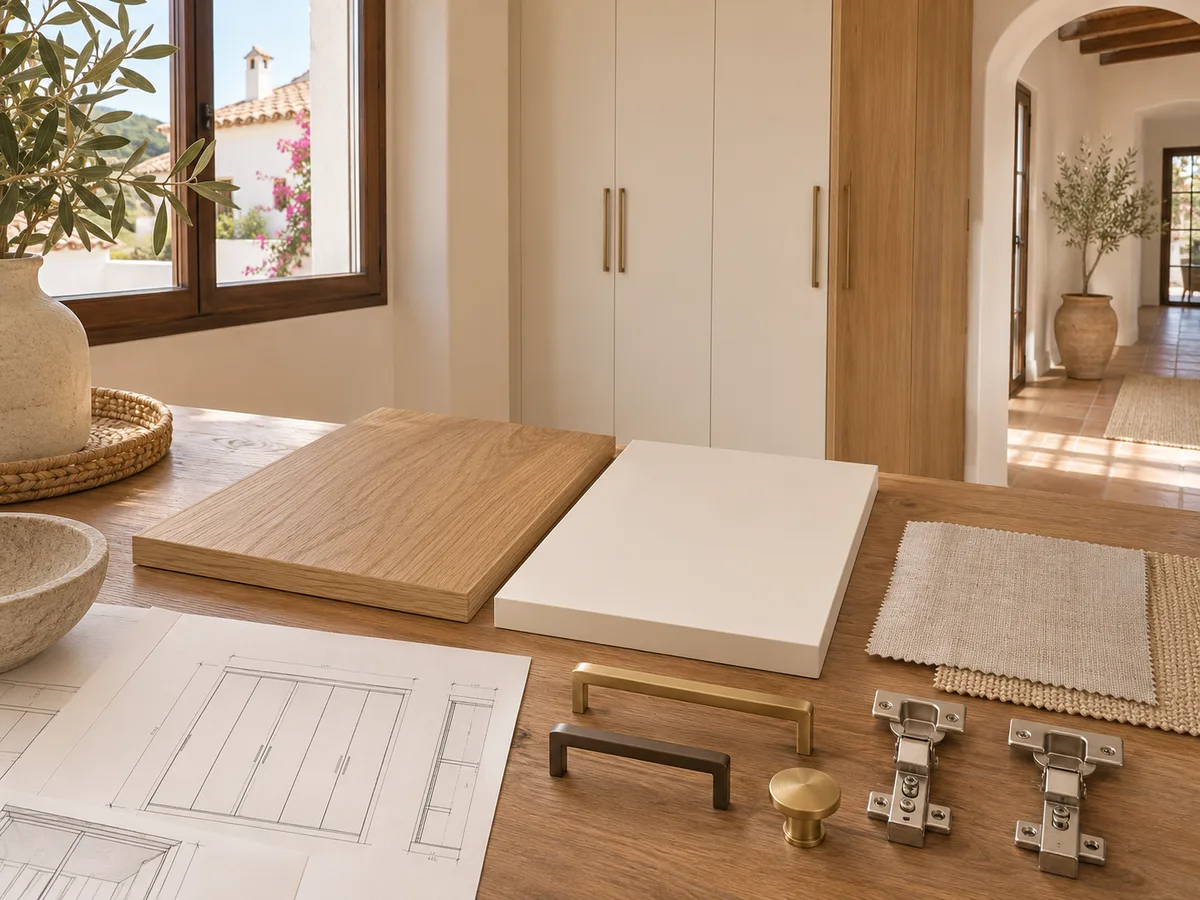
Colour affects how your made-to-measure wardrobe looks in the room, but it is also worth comparing texture, upkeep and type of surface. A smooth finish, a wood-effect one and a matt surface all look different. See how they work with the floor, the interior doors and the light in the room.
Images on screen are only a guide. The tone may vary and the grain in the diagram doesn't show the final cutting layout. The real range of colours may be wider than what you see on screen. During the visit we will go through the samples and the options available to agree the finish for your project.
A mirror on the front can be useful for getting dressed and changes how the space feels. You need to decide which doors will have one and check the right system for its weight and size. Handles should also be chosen with grip, available clearance and any nearby objects in mind.
In your made-to-measure wardrobes, hanging rails organise clothes on hangers; shelves let you adapt the storage to folded clothes and boxes. Drawers make it easier to keep small items separate. Before adding them, work out how much capacity each person needs and which parts of the wardrobe you can reach comfortably. A simple layout can often suit your habits better.
Among the options you can ask about are trouser racks, shoe racks, organisers and solutions for laundry. Whether they are feasible depends on the unit and the space needed to pull them out. Selecting them in the configurator states a preference. Their position is agreed when the project is reviewed, to avoid clashes with doors, drawers or long garments.
If you would like internal lighting, tell us what you need to see and where the power would come from. The position of the strip, the switch and the cable route all need planning. Any electrical work must be clarified in the scope of works. The quote should make it possible to tell the accessory apart from the work needed to install it.
Width and height matter, but two made-to-measure wardrobes of the same size can cost different amounts. The number of units, the drawers, the door system and the finishes all change. Trim details and how difficult the installation is also matter. A useful comparison starts from an equivalent description of both proposals.
Ask for the structure, the doors and the interior to be itemised, along with delivery and installation where applicable. Check what the price includes, how the applicable tax is shown and which work is excluded. Removing the old wardrobe or adapting the space should be expressly covered if you need them.
You can visit the pricing page to understand these factors and use the form to share your project. The first guidance is there to discuss options. The final price requires checking the measurements and settling materials, fittings and work. The agreed terms must be set out in the proposal you review before accepting.
To get started, gather photographs, approximate measurements and the town where the work will be done. Add what you need to store and whether there is a wardrobe to remove. With that information we can identify the decisions still to be made and suggest a layout. If you have used the configurator, share the design along with your comments.
The follow-up review of your made-to-measure wardrobes lets us check the space, look at the trim details and agree finishes and accessories. Before going ahead, the scope, the financial terms and the schedule must be settled. Timescales depend on the project and its fittings; they are confirmed when the proposal is defined. Once the deposit has been paid, manufacturing usually takes two to three weeks, and the installation date is arranged separately. Avoid organising other work based only on an initial estimate.
We take enquiries for Valencia and the surrounding province. Tell us the exact location so we can check travel and installation conditions. Photographs of the access, the lift or a narrow staircase can be useful when the pieces are bulky. We make made-to-measure wardrobes for homes in the city and in nearby towns.
Start with the made-to-measure wardrobe configurator, or request a quote by sending photos of your space. Add your priorities and any questions you would like answered. If you already have a design, attach it; if not, a photo of the space and three measurements are enough to start the conversation. We will review the information and tell you what your wardrobe project in Valencia needs.
08 — Quote
With your name, a phone number and a photo of the space, we can get started.
What happens next
09 — Service area
10 — Frequently asked questions
Yes. Send the approximate measurements you have and explain how you took them. A photo of the space and another of the room help us understand the layout. Before manufacturing, the dimensions and construction details must be verified. If you notice a difference between several measurements, let us know rather than picking one at random.
The configurator helps you describe and share a proposal. We go over the measurements, fittings and any work needed with you, and the final price comes from that definition. An option shown in the diagram may need technical adjustments before it can be made.
Yes, you can include it in your enquiry. The catalogue you see is a selection, and other options may be possible. Samples and availability will be reviewed during the visit. Whether an accessory is feasible is checked against the interior, the doors and the dimensions of the module where you want to fit it.
You can ask about both options. Tell us which room you have available and how you want to use it. It is best to check capacity and circulation space first; after that, you can compare an open, closed or mixed result. Preparing these alternatives lets you choose with more information before settling on materials and fittings.
If you decide not to order the wardrobe afterwards, the visit costs €50; if you place the order, there is no charge. The final quote is drawn up after measuring, and from the deposit, manufacturing usually takes 2 to 3 weeks.
An off-the-shelf wardrobe comes in fixed widths and heights and leaves gaps or wasted space. A made-to-measure wardrobe is designed for your wall, your clothes and the opening style you choose, and the finishing trims close the gap right up to the ceiling.
That's enough to get started. Send us a photo on WhatsApp and we'll tell you roughly what it would cost.