A
Fitted wardrobes
For gaps between walls, alcoves and corners. Floor to ceiling and a precise fit, even when the walls aren't square.
Ideal for alcoves, ends of corridors and older built-in cupboards.
Made-to-measure wardrobes and walk-in wardrobes · València
If you live in Campanar and want a made-to-measure wardrobe, here is the whole journey: a design that you put together yourself, a measuring visit at your home and a written proposal with the figures for your wall. We cover Campanar, Les Tendetes, El Calvari and Sant Pau, for fitted wardrobes, walk-in wardrobes or hallway storage, designed around the space you have and what you actually store.
Try out the measurements, plan the interior layout and choose your finishes. See your idea take shape and share it with us so we can prepare your quote.
Send us your configuration with your measurements and we'll give you a guide price within 24 hours, free of charge. The measuring visit at your home comes afterwards.
01 — Solutions in Campanar
For gaps between walls, alcoves and corners. Floor to ceiling and a precise fit, even when the walls aren't square.
Ideal for alcoves, ends of corridors and older built-in cupboards.
Complete wardrobes with doors that need no room to open. With mirror, glass or other finishes.
Ideal if the bed is close by or you have less than 1 m clear in front.
Open or closed, straight, L-shaped or U-shaped. Laid out around what you store, not around a standard module.
Ideal from around 1.5 m wide.
02 — In Campanar
Imagine you have a bedroom around four metres long in Les Tendetes and you want to get rid of a two-section wardrobe that no longer works for you. Start by mentally emptying what you keep in it and sorting it into three piles: hanging clothes, folded clothes and accessories. Measure the wall from end to end, the height to the ceiling at two points, and how much depth you can give up without narrowing the walkway. Then open the configurator and draw the room. Try a front of four sliding doors with a long hanging rail on one side and drawers on the other. Send us the design. Once we agree a visit, we check the height, the skirting board and the position of sockets and radiator. If your wall ends at a window, we look at whether the last module should be made narrower. For El Calvari, Sant Pau or Campanar, within Valencia, the process is exactly the same: the final proposal is settled with the measurements taken in your home.
Before you send it, also think about what will happen to the old wardrobe: who removes it and when. If the new one takes up the same space, it helps if the old one is dismantled by delivery day, so the installation can start without delay and the room is ready straight away.
Tell us about your space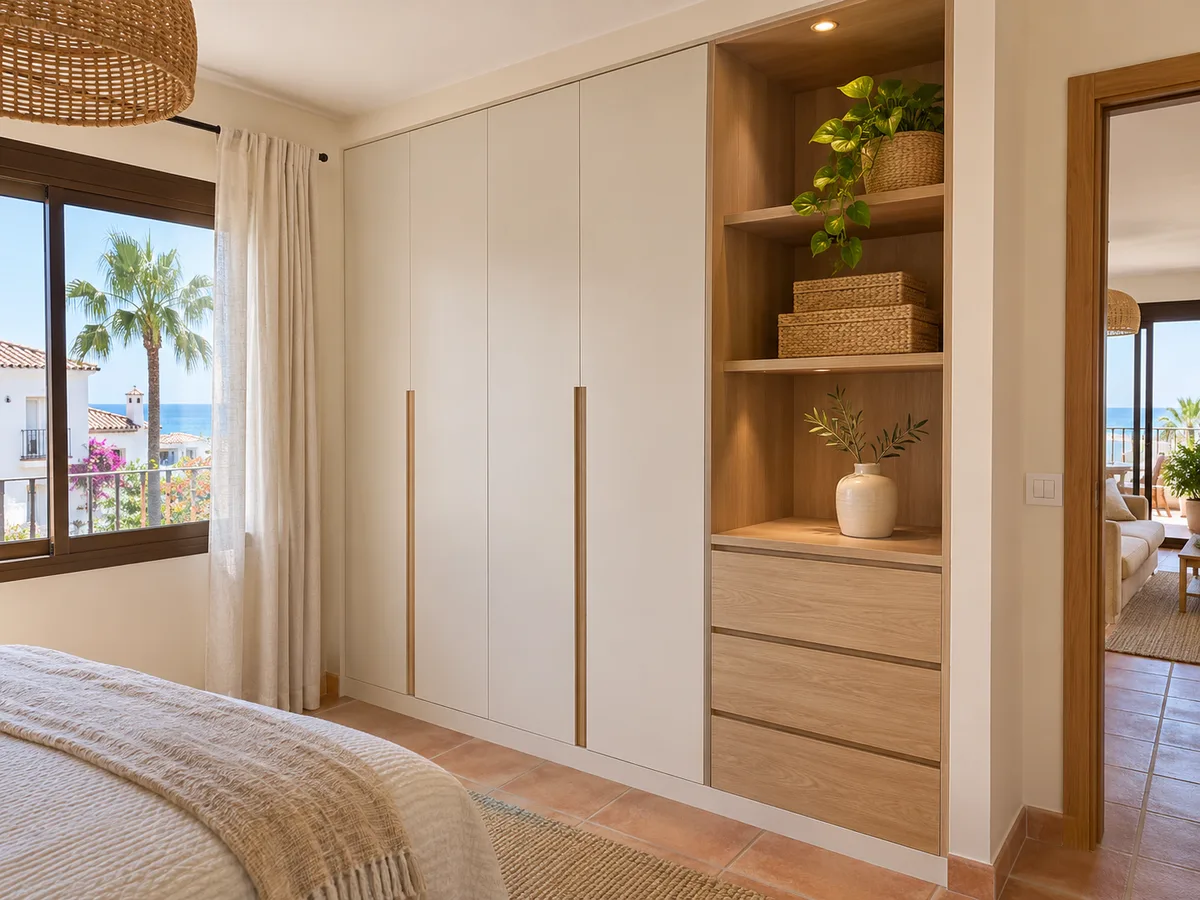
Lots of people think about a walk-in wardrobe and then dismiss the idea because they don't have a separate room. But a small walk-in wardrobe fits into less space than you might think: a free wall and an access passage are enough for two facing runs or an L-shaped run.
If you live in Campanar and your bedroom has an area by the entrance, you can close it off with doors or leave it open, as you prefer. Inside there is room for hanging rails at two heights, drawers, a space for shoes and a high shelf for suitcases. Take a look at the options for small walk-in wardrobes and measure the free width with a tape, because the gap between the two fronts needs some room to move about without brushing against the clothes.
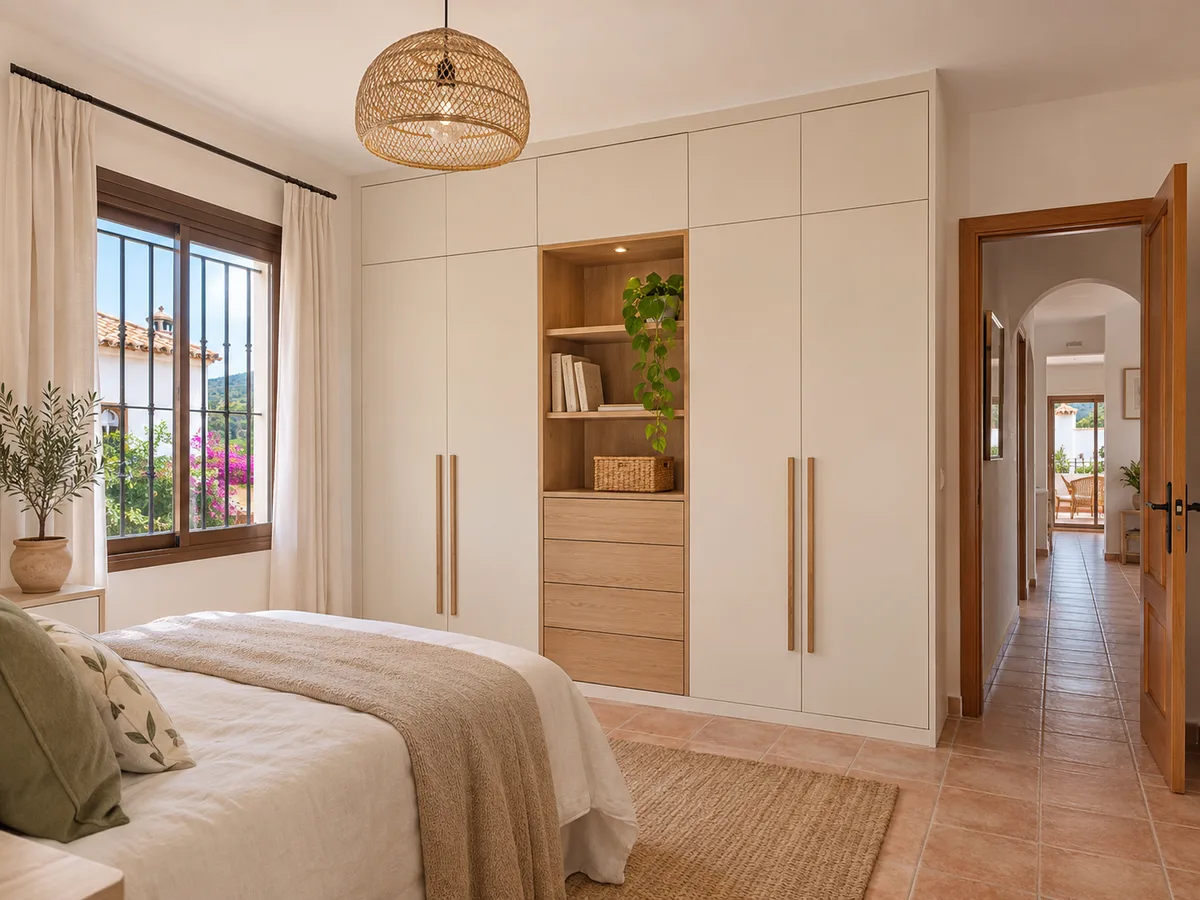
Sometimes the bedroom can't take any more furniture, but the hallway can. A shallow wardrobe in the hallway, with plain fronts, holds bed linen, seasonal coats, the vacuum cleaner and the boxes that get in the way in other rooms.
If your flat in Sant Pau has a wide hallway, the unit can take up an entire side. If it's narrow, thirty or forty centimetres of depth with short shelves is enough. Photograph the hallway from both ends and note the clear width, because it will set the maximum depth. It's best if the doors don't clash with each other when they open: sliding doors or narrow hinged doors solve the problem without getting in the way of people passing.
Send us a photo and the approximate measurements on WhatsApp and we'll give you some initial guidance.
When a home in Campanar has a room under the roof, standard wardrobes leave unusable gaps. With a sloping ceiling, we design stepped modules: the tallest next to the straight wall and the low ones on the side where the ceiling comes down.
In the lower part there is room for drawer units, baskets or shoe racks; above, rails for long clothes. To design it we need one more measurement than usual: the height at different distances from the wall, noted down with a tape and a set square. During the visit we take those dimensions and the loft wardrobe is fitted to the slope, leaving no gaps between the ceiling and the furniture.
The front of a wardrobe often takes up an entire wall, so it should work with the floor, doors and walls. If your home has light joinery, a plain off-white or soft grey front blends in discreetly. With wooden floors, a finish with a slightly darker grain adds warmth.
In a bright bedroom in El Calvari you can afford a bolder colour, and in a small one light tones and discreet handles are better. Ideally, have the samples to hand, next to the wall where the wardrobe will go, and look at them at different times of day, because colour changes with natural light. That way you choose calmly and avoid regrets.
In many homes there is a room that is rarely used and ends up full of boxes. If this happens in your home in Sant Pau, a full-wall wardrobe with plain doors turns that room into an orderly space, and the guest bed still fits.
Keep the upper part for suitcases and seasonal boxes, and the lower part for shoes and bags. The middle section can have rails for the clothes of whoever is staying. If the room is narrow, a sliding door stops the door leaf from hitting the folding bed or the sofa bed. Work out the weight of what you want to store and measure the clear height, and with that information we design a sturdy interior that won't sag under the weight of the boxes.
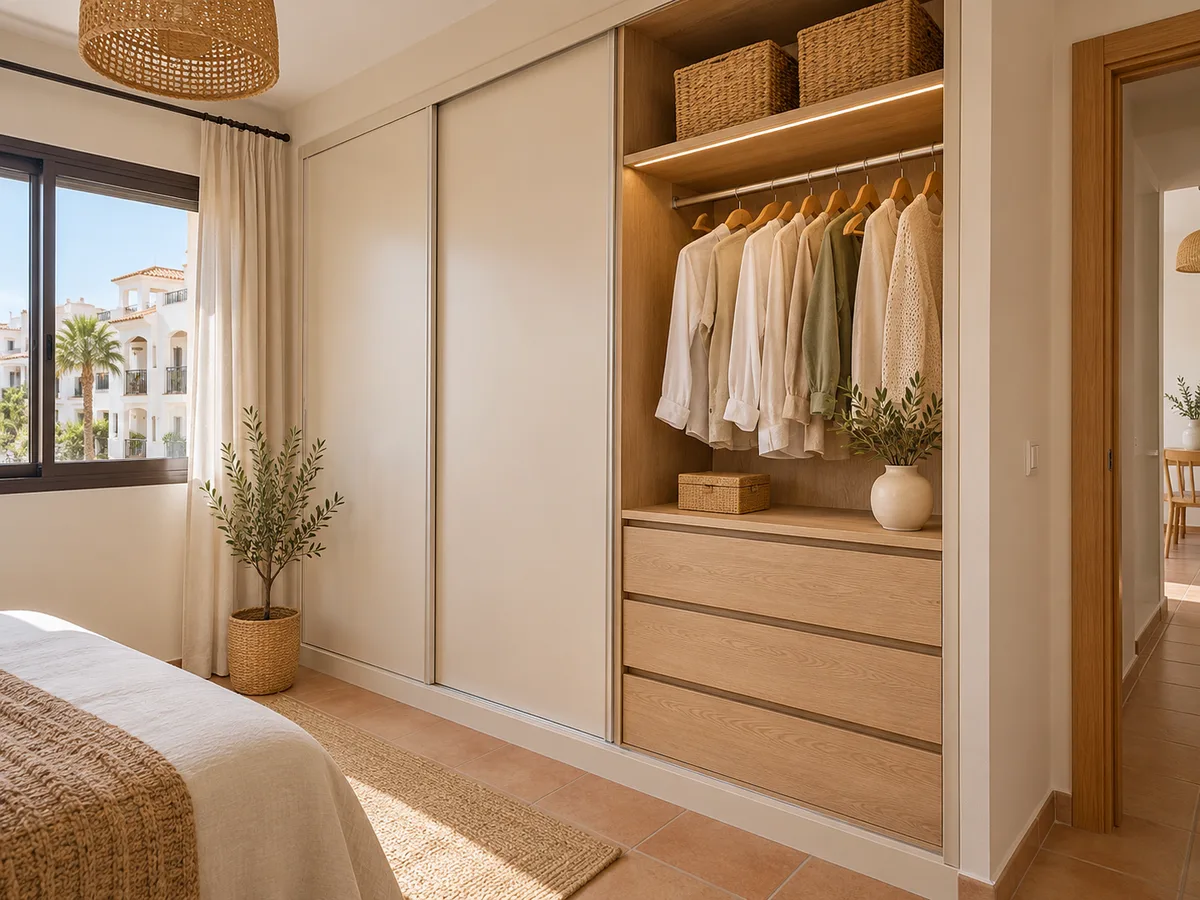
We come to your home with the design you've sent as our starting point. We measure widths and heights at several points, check whether the floor is level, locate sockets, radiators and inspection boxes, and make sure the bedroom door opens without touching the wardrobe.
The visit costs €50 only if you don't go on to place an order; if you order the wardrobe, there is no charge. With the information gathered, we draw up the final quote. The clearer your design is when it arrives, the less time is spent adjusting it, and manufacturing is scheduled within two to three weeks of the deposit.
A made-to-measure wardrobe arrives in pieces and is assembled in the room. Before the date, let your residents' association know if necessary, protect the floor along the route and keep the wall where the unit will go clear. If an old wardrobe needs to be removed first, it's best to do it in good time.
In a building in Campanar with a shared lift or a narrow staircase, let us know the access dimensions when arranging the visit. If your project includes major building work that requires a licence, the Ayuntamiento de València is the body that processes it, and you must have it sorted before fixing the date. For other questions, take a look at how we work and the neighbouring areas of Extramurs or La Zaidía.
Quote
With your name, a phone number and a photo of the space, we can get started.
What happens next
Frequently asked questions
Yes. We work in all four neighbourhoods of the district and in the rest of Valencia and its province. When you request the visit, tell us your neighbourhood and the approximate street.
It's possible with a free wall and a comfortable passage. It is designed as an L-shape or a single front and tested in the configurator before the measuring visit.
We measure the height at several distances from the wall and design modules of different heights. That way there are no gaps between the ceiling and the furniture.
A made-to-measure wardrobe is usually an item of interior furniture, but if your project includes building work, check with your residents' association and with the Ayuntamiento de València.
Photos of the wall, approximate measurements and a list of what you want to store. With the design from the configurator, our reply will be more precise, and the next step is to arrange the visit at your home in Campanar.
Tell us what you store and which neighbourhood you live in. With a few photos and approximate measurements, we'll send you a first proposal and arrange the measuring visit.