A
Fitted wardrobes
For gaps between walls, alcoves and corners. Floor to ceiling and a precise fit, even when the walls aren't square.
Ideal for alcoves, ends of corridors and older built-in cupboards.
Made-to-measure wardrobes and walk-in wardrobes · València
Do you live in Benimàmet or Beniferri and are looking for made-to-measure wardrobes in the Poblados del Oeste? Here's how we approach it: you prepare the design at home in the configurator, we arrange a measuring visit at your home, and we send you a written proposal based on the real measurements. The result is a wardrobe designed for your wall, your door and what you actually store.
Try out the measurements, plan the interior layout and choose your finishes. See your idea take shape and share it with us so we can prepare your quote.
Send us your configuration with your measurements and we'll give you a guide price within 24 hours, free of charge. The measuring visit at your home comes afterwards.
01 — Solutions in Poblados del Oeste
For gaps between walls, alcoves and corners. Floor to ceiling and a precise fit, even when the walls aren't square.
Ideal for alcoves, ends of corridors and older built-in cupboards.
Complete wardrobes with doors that need no room to open. With mirror, glass or other finishes.
Ideal if the bed is close by or you have less than 1 m clear in front.
Open or closed, straight, L-shaped or U-shaped. Laid out around what you store, not around a standard module.
Ideal from around 1.5 m wide.
02 — In Poblados del Oeste
Say you live in Benimàmet and your bedroom wardrobe has become too small. First, you note down what you store: coats, shirts, bed linen, a couple of suitcases and shoes. With that list, you open the configurator, draw the wall with its approximate width and height, choose whether you prefer sliding or hinged doors, and send the design. If you lived in Beniferri instead of Benimàmet, the process would be exactly the same. With your design in hand, we arrange a visit to your home. We check the real height, the skirting board, the swing of the bedroom door, the sockets and the radiators, in other words everything a photograph doesn't show. Those measurements are used to write the final quote. If you decide to go ahead, you pay a deposit and manufacturing begins, which usually takes two to three weeks. If the wall turns out shorter than you thought, we drop a module and make up the capacity with a top cupboard. If it's longer, we add a section for long hanging clothes or a shoe rack. Either way, the design comes from the space you measure.
Tell us about your space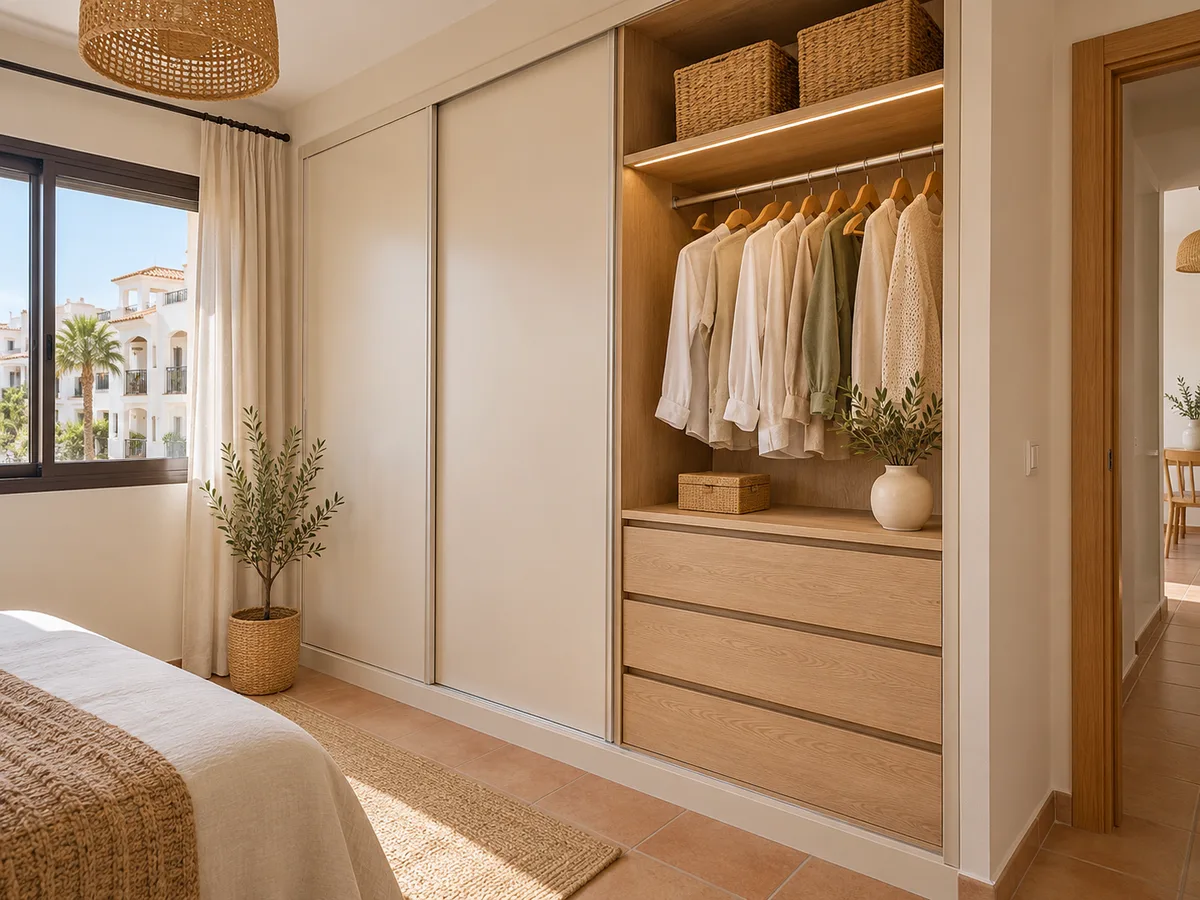
The Poblados del Oeste, or Pobles de l'Oest, comprise Benimàmet and Beniferri. When you contact us, tell us which one you live in and give an approximate address, so we can arrange the visit in good time and you don't have to travel anywhere.
You can start with the configurator, by WhatsApp with a few photos, or through the quote form. All three routes lead to the same place: a design, a visit and a proposal. Choose whichever suits you best, and if you'd rather start by chatting, send a few pictures on WhatsApp and we'll work out together which modules fit before anything is drawn. We also cover the rest of Valencia and its province.
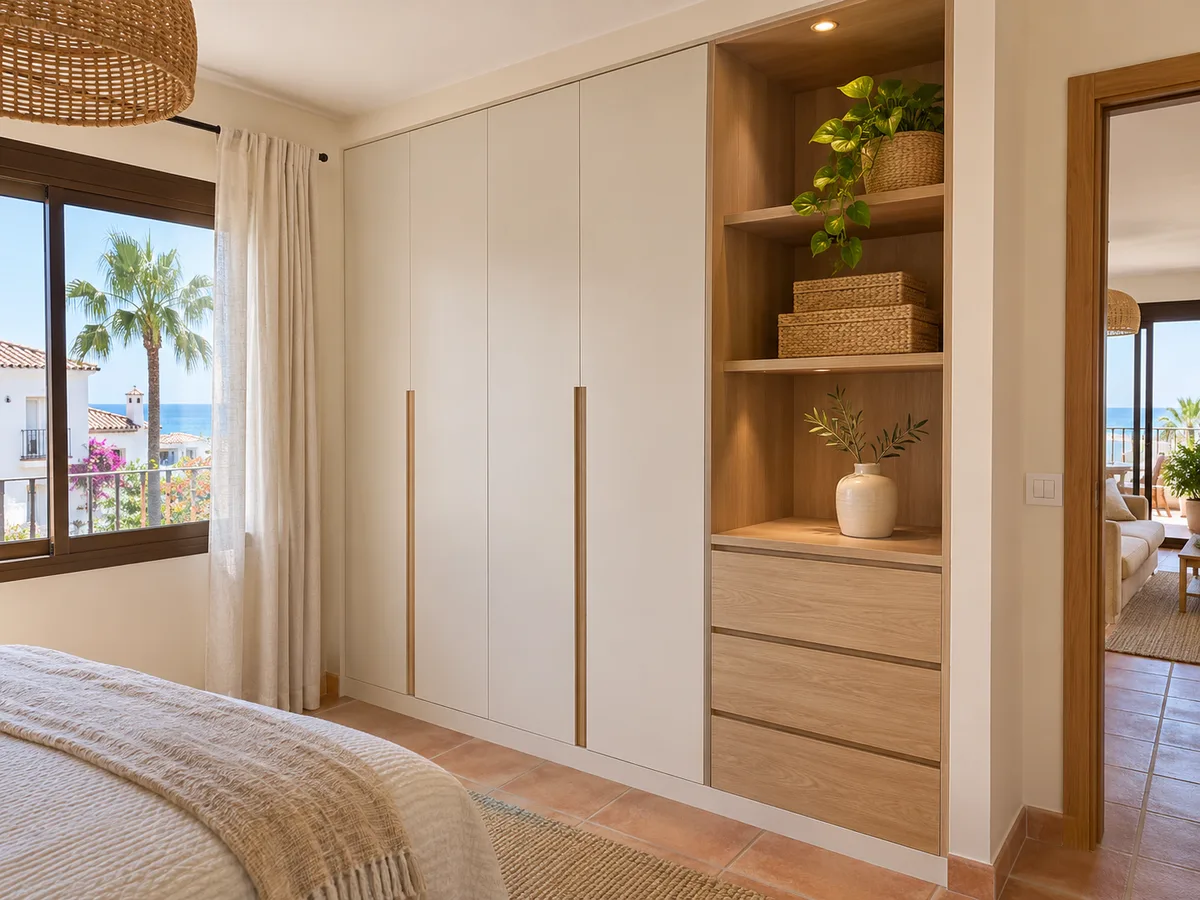
A tape measure and ten minutes are enough to get a first idea. Measure the width of the wall, the height from floor to ceiling in two places, and the free space between the wall and the bed or the door. Note where the windows, radiators and switches are.
Then take two photos: one facing the wall and one from the doorway. They don't have to be perfect. With those and the approximate measurements, we can advise you on modules, doors and accessories. The exact figures are taken during the visit. If there's something you don't want to cover, such as a window, a radiator or an electrical panel, mark it on the photo with an arrow and we'll take it into account.
Send us a photo and the approximate measurements on WhatsApp and we'll give you some initial guidance.
In a bedroom, the wardrobe door is opened dozens of times a week, so it's worth choosing well. Sliding doors glide parallel to the front and work well when the bed is close. Hinged doors let you see the whole interior at once and suit a room where there's space in front to swing them open.
A practical rule: if there's less than a metre between the front of the wardrobe and the nearest obstacle, consider sliding doors. If there's more, hinged doors are more comfortable and have no track. With very wide doors, the weight of each leaf also matters, and we check this during the visit. Think about your routine too: if you get dressed in a rush in the morning, doors that open without friction are very welcome.
If you have a small spare room, a made-to-measure walk-in wardrobe can give you more comfort than a large wardrobe. Your clothes are on view, you choose without opening and closing doors, and every item has its place. Even a modest space can take a rail on each side with a central aisle, and a top shelf for suitcases. Before deciding, count how many items you hang and how many you fold, because that determines how many metres of rail you need versus how many drawers.
For a compact walk-in wardrobe, see our range of small walk-in wardrobes. These are designed with the minimum depth for hanging clothes and just enough aisle to move around. In the configurator you can compare layouts before you decide.
If your room is narrow or the wall has a shallow recess, a shallow wardrobe can be the answer. It's fitted at a reduced depth and the clothes hang sideways, on pull-out rails that let you see them.
It also works for hallways and entrance halls. A narrow unit by the front door stores coats, umbrellas and bags without blocking the way, and a mirror on one of the doors helps you take a last look before heading out. Tell us how much depth you have and what you want to store, and we'll see whether it fits. With shallow depths, rotating or pull-out rails let you hang clothes sideways and reach them without taking the items out one by one; a detail that makes a big difference to everyday use.
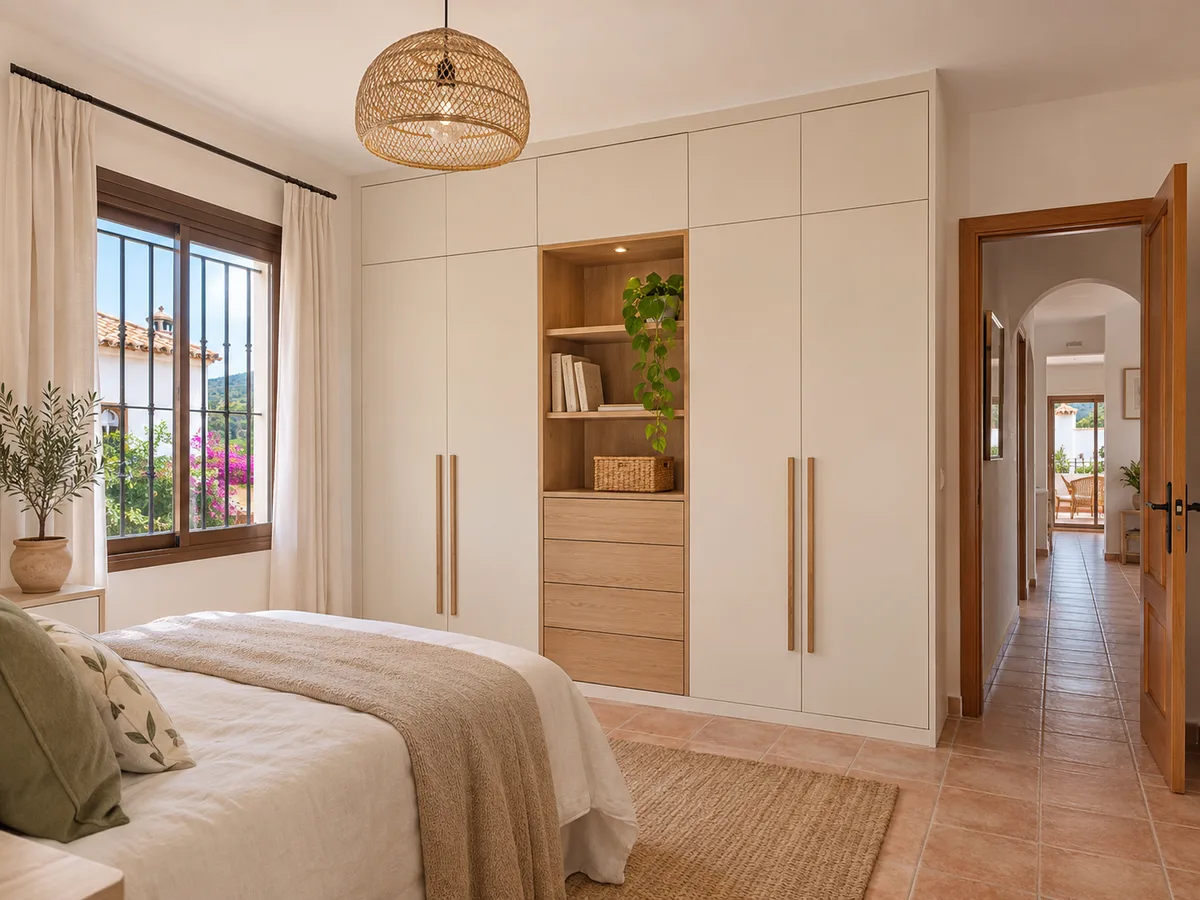
A good interior is designed around your clothes. If you have lots of shirts, a section of double rail is set aside. If dresses and long coats predominate, a high rail is needed. Jumpers are best on shelves and underwear in shallow drawers.
With wardrobe storage you can add shoe racks, baskets, trouser racks and belt holders. Note how many pairs of shoes and how many coats you have and the design is laid out accordingly. It's best to leave some room for what you buy later, and to keep a drawer or shelf free for those purchases. An interior fitted to the millimetre to today's clothes falls short when the collection grows.
The final quote is written after measuring, based on the figures from your home, the type of doors, the finish and the interior accessories. The configurator prepares the design and sends it to us, but it doesn't calculate a price: the figure comes afterwards, with a breakdown of each part of the wardrobe.
If you don't order the wardrobe, the measuring visit costs €50; if you do order it, there's no charge. If you'd like to know every step of the process, from the first message to the installation in your home, see how we work. If you'd rather look at other districts, there's the list of areas, with Campanar and Benicalap as neighbours.
Quote
With your name, a phone number and a photo of the space, we can get started.
What happens next
Frequently asked questions
Yes, we cover Benimàmet and Beniferri, the two districts of the Poblados del Oeste in Valencia, and the rest of the province too. Tell us which one you live in when you request the visit.
Yes. In the configurator you draw the wall, choose modules and doors, and send it to us. The visit is for checking measurements and fine-tuning the details.
You can opt for a shallow wardrobe or sliding doors, which don't need space to open. Tell us the depth available and we'll advise you.
Between two and three weeks from when you pay the deposit. The design and the measuring visit come before that and are arranged with you.
We take the final measurements, check the height, walls, doors and services, and answer any questions about the design. The final quote is then written up.
Tell us what you want to store and in which room. With a few photos and approximate measurements, we'll prepare the visit and the proposal for your home.