Wardrobes for loft rooms and sloping ceilings in Valencia
In a loft room the height changes with every step, and a standard wardrobe only fits at the point where the ceiling is highest. A made-to-measure wardrobe follows the line of the roof and makes use of the low part too, which would otherwise be wasted. We make wardrobes for loft rooms and sloping ceilings in Valencia and the surrounding province, drawn to the real angle of your ceiling and designed to be comfortable to use.
Shape your next wardrobe.
Try out the measurements, plan the interior layout and choose your finishes. See your idea take shape and share it with us so we can prepare your quote.
Send us your configuration with your measurements and we'll give you a guide price within 24 hours, free of charge. The measuring visit at your home comes afterwards.
Measuring every height before we draw anything in Valencia
A sloping ceiling is not one height but a line, and the wardrobe depends on where it sits in relation to that line. We measure the height at the tallest wall, at the point where the ceiling drops to 1.80 metres, at 1.20 metres and where it meets the floor, along with the angle of the roof. With that information we draw the profile and see which space allows hanging and which only suits drawers. It is common for the ceiling not to be a perfectly straight line, because floor slabs, beams and finishes alter it by a few centimetres, which is why we measure with a template rather than a single tape measure.
Hanging space at the top, drawers at the bottom
The natural layout of a loft wardrobe is stepped: where the height allows long garments to hang, a rail goes in; where it drops below one metre, you switch to folded clothes; and in the lowest strip, drawers are fitted. A rail at 1.20 metres takes shirts, skirts and short jackets; coats and long dresses are kept for the tallest section. With this arrangement the wardrobe works far harder than a straight one: the whole wall is put to use, not just the part where you can stand upright next to the unit. Spreading clothes out by height also makes everyday use easier: what you reach for most sits in the upper and middle band, and seasonal items go in the drawers below.
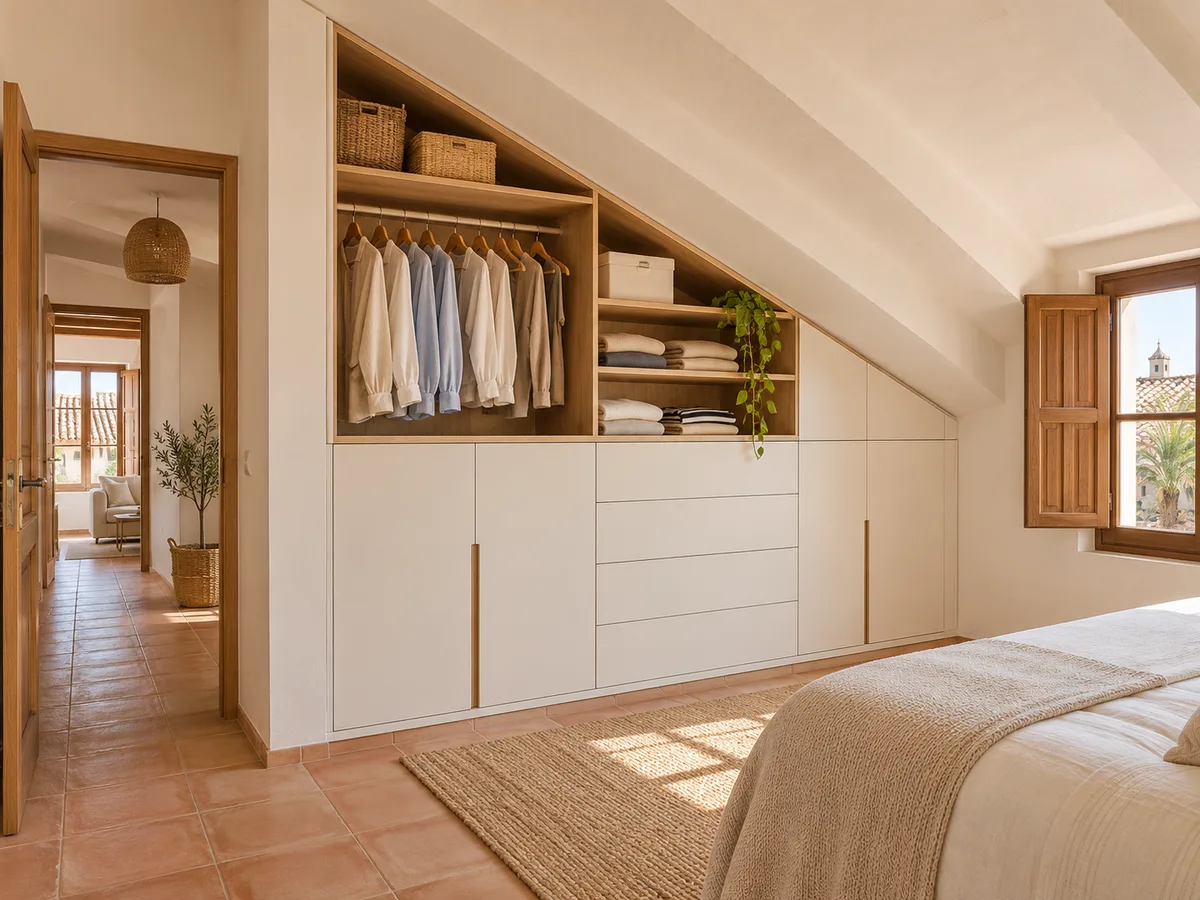
The low section: deep drawers instead of doors
The corner where the ceiling almost meets the floor is the hardest to deal with. Opening a door that is only 50 centimetres high means stooping and leaves the inside dark, so a deep drawer on pull-out runners that travels the whole length of the space works better. Suitcases, bed linen, shoes, toys or boxes of seasonal clothes all fit there. If the space is very narrow, it can be replaced by a bench with a hinged lid that doubles as a seat. The key is that the drawer height fits the ceiling and that the front does not hit the roof when it opens.
Have you already measured the space?
Send us a photo and the approximate measurements on WhatsApp and we'll give you some initial guidance.
Roof windows and exposed beams
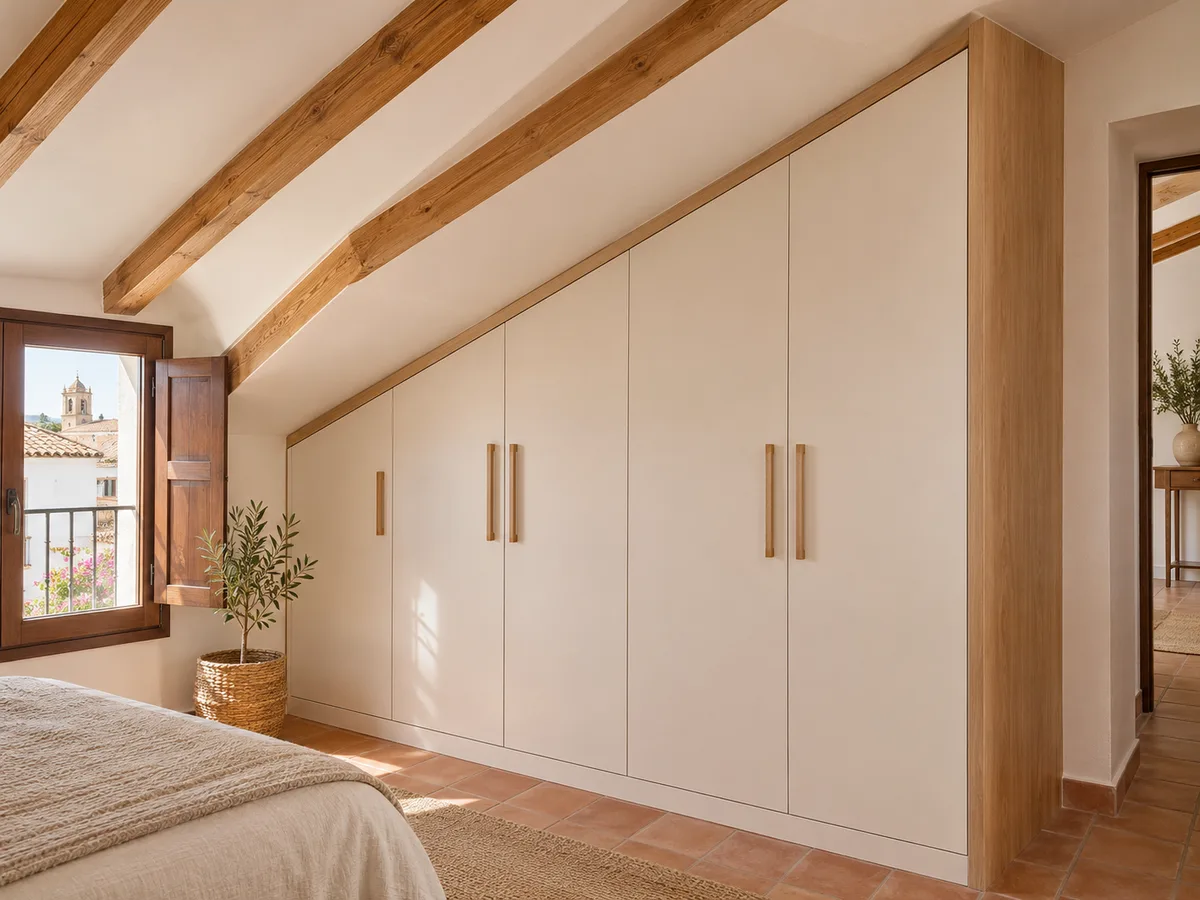
Many loft rooms have a Velux-style window or exposed wooden beams, which shape the wardrobe. We leave clear space around the window so you can open it and clean the glass, and make sure no door hits the frame. Beams are worked in: the wardrobe is notched around them, tucked under them or wrapped around them with a profile that respects their shape. A cornice or made-to-measure trim closes the gap between the ceiling and the unit, so dust cannot gather and there is no wasted space visible where they meet. If the beams are exposed timber, it is best for the wardrobe's tone to either match them or contrast deliberately, so the loft room does not look cluttered.
Heat, cold and damp under the roof
A loft room in Valencia can get very hot in summer and cold in winter, and those swings affect the wardrobe. It is a good idea to leave an air gap of a few centimetres between the unit and the sloping roof structure and to avoid the back panel touching a cold wall directly. We choose stable boards that withstand temperature changes, and allow for ventilation grilles in closed sections so clothes do not pick up a musty smell. If there is a risk of condensation in a corner, we check it before putting a hanging section there. In lofts with little insulation, it is better to keep delicate clothes away from the wall most exposed to the afternoon sun and place them on the inner side.
Sliding doors, hinged doors or no doors
Under a sloping ceiling, doors take on a shape of their own. The fronts in the tall section are rectangular and can be hinged or sliding, while the low section usually has diagonal cuts or shorter doors. Sliding doors save space where there is little room to move, but their top track has to run straight even with the sloping ceiling, which sometimes calls for a false frame. Another solution is to leave the lowest area open, with baskets or shelves, and keep the doors for the tall section. Each case is studied according to the angle and the clear floor space in front of the wardrobe.
Request a measuring visit in Valencia
- 01You leave us your name and your area.
- 02We message you on WhatsApp to agree a day.
- 03The measuring visit costs €50 and is free if you place an order.
A bedroom, walk-in wardrobe or study area under the roof
A loft room can serve as a main bedroom, guest room, teenager's room or home office. For a bedroom, we plan a wall-to-wall wardrobe, with the bed in the taller central area. In a child's room, the low areas become storage the children can reach, with drawers they can manage themselves. If the loft is an open space, a small walk-in wardrobe can be created between two beams, or a low unit that acts as a divider. Each use changes the proportion of rails, shelves and drawers. If you work from home, a section with a shelf at desk height lets you fit in filing and supplies without the wardrobe turning into a solid wall.
Angles, corners and walls that aren't straight
As well as the slope, a loft room often has walls that are not perfectly vertical and corners that are not 90 degrees. A made-to-measure wardrobe adapts to them with tailored skirting and trims, and avoids the visible gaps a standard module would leave. In the corners where the height drops to almost nothing, we fit triangular pieces with drawers, and on the end wall we make use of the spaces between beams. Where the roof changes angle, the unit is split into modules that follow each section and the joints are hidden with a common trim. All these details together make the wardrobe look like part of the building rather than something added afterwards.
How to get started with your loft wardrobe
Put together a first idea in the configurator or send photos of the loft room by WhatsApp, with measurements at several heights. At the visit, we take the ceiling profile with a template; it costs €50 if you don't order, and there is no charge if you go ahead. With the measurements we prepare the final quote and, after the deposit, manufacturing usually takes two to three weeks. We cover Valencia and its province. If you can, tell us what you'll use the room for and what clothes or belongings you need to store; with that information we decide how much hanging rail, how many drawers and what type of doors suit best, which avoids redesigning later. A photo from the doorway and another of the lowest point of the ceiling are usually enough to guide the first proposal.
Enquiry
Tell us about your project in Valencia
- 1We read your message and look at your photos.
- 2We reply on WhatsApp with a first figure.
- 3We measure up and prepare the final quote. The measuring visit costs €50 if you don't go ahead with the order and is free if you do.
We don't cut a single board until you've approved the design and the price.
Questions
Frequently asked questions about wardrobes in Valencia
After installation: warranty and care for your wardrobe.
What measurements do I need for a sloping ceiling?
As well as the width and depth, note down the height at several points and where the slope begins. A photo of the wall taken from the side helps us see the angle.
Can you hang clothes in a loft room?
Yes, in the part where the height allows it, normally from 1.20 or 1.50 metres depending on the garment. The rest is handled with drawers and shelves.
What should I do with the lowest part of the sloping ceiling?
It can be put to use with deep drawers, a bench with a lid or baskets, rather than small doors that make you stoop. That way you recover a space that would otherwise sit empty.
Can the wardrobe be adapted to a roof window?
Yes. We leave the window's opening path clear and cut the unit to the shape needed around the frame.
Will it cope with the heat of a loft room in summer?
We choose stable boards and leave an air gap behind the unit. That way the wardrobe does not warp and your clothes do not come into contact with very hot surfaces.
Shall we talk about your project?
Send us a photo of the space and some approximate measurements on WhatsApp: we'll give you some initial guidance and arrange the measuring visit.