Made-to-measure modular walk-in wardrobes in Valencia
A modular walk-in wardrobe is designed as a set of units that can be moved, added to or given a new job without ripping everything out. If you are looking for made-to-measure modular walk-in wardrobes in Valencia, the important question is not how many units fit today, but which ones you will want to change in a few years' time. Here we explain how a system like this is laid out and what you need to decide before ordering one.
Shape your next wardrobe.
Try out the measurements, plan the interior layout and choose your finishes. See your idea take shape and share it with us so we can prepare your quote.
Send us your configuration with your measurements and we'll give you a guide price within 24 hours, free of charge. The measuring visit at your home comes afterwards.
What it means for a walk-in wardrobe to be modular
Modular does not mean buying loose pieces off the shelf in a shop. It means the walk-in wardrobe is planned as a series of units with the same height, the same depth and repeated widths, so that any unit can swap places with another. A unit with a long hanging rail can move from one side to the other, and a drawer unit can replace a shelving one.
That regularity is what sets a modular walk-in wardrobe apart from a closed design, where every piece is cut for one specific space and allows no changes. The trade-off is that the system requires you to settle on a module size early on: base width, hanging-rail heights and the position of the divisions. It is a design decision you make once and benefit from for years.
How much can change over time
There are three kinds of change worth planning for before you start. The first is what you store: today you have lots of trousers and little long clothing, and in five years it will be the other way round. The second is who uses it: a couple who grow into a family, children who stop sharing a bedroom, a relative who moves in. The third is space: a house move, a renovation, or a walk-in wardrobe that grows when you add a wall.
If the modular system is planned with these scenarios in mind, each one is solved by moving units around, not by dismantling everything. That is why, when you talk to us, it is worth telling us not only what you need now, but which changes you think are likely, so we can choose a module layout that allows for them.
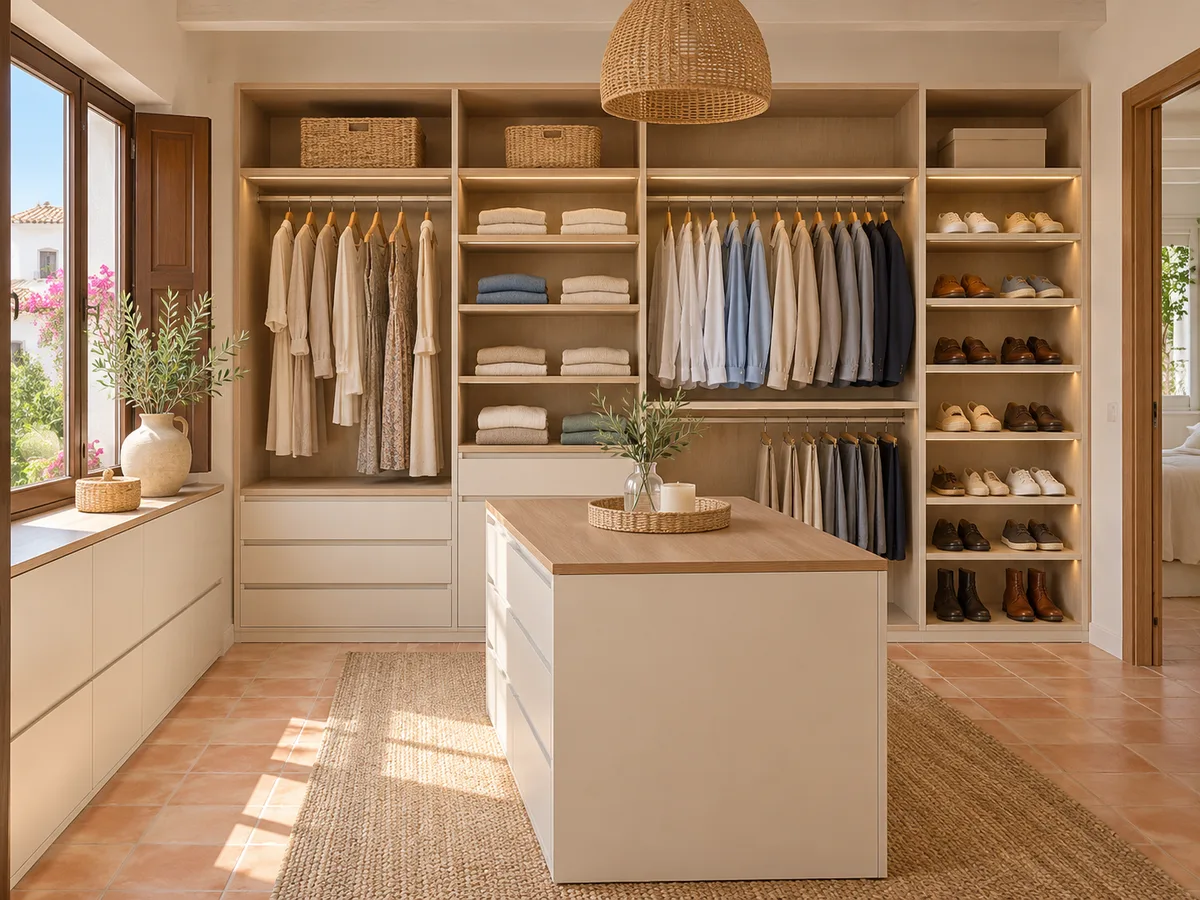
The base module size
Every modular walk-in wardrobe starts from a module width. A common size for hanging clothes is 80 to 100 cm, because it lets you hang shirts without creasing them and leaves a comfortable shelf for folding. Drawer modules tend to be slightly narrower so the drawers don't get too heavy.
The base size you choose decides how many modules fit on each wall. If the wall is 340 cm, an 85 cm module gives four complete units, whereas a 100 cm one leaves a remainder that would have to be absorbed with a filler panel. At the measuring visit, the layout is adjusted to the real wall so that any spare space is spread out, not tucked away at one end.
Have you already measured the space?
Send us a photo and the approximate measurements on WhatsApp and we'll give you some initial guidance.
Combining hanging, shelf and drawer modules
- 01
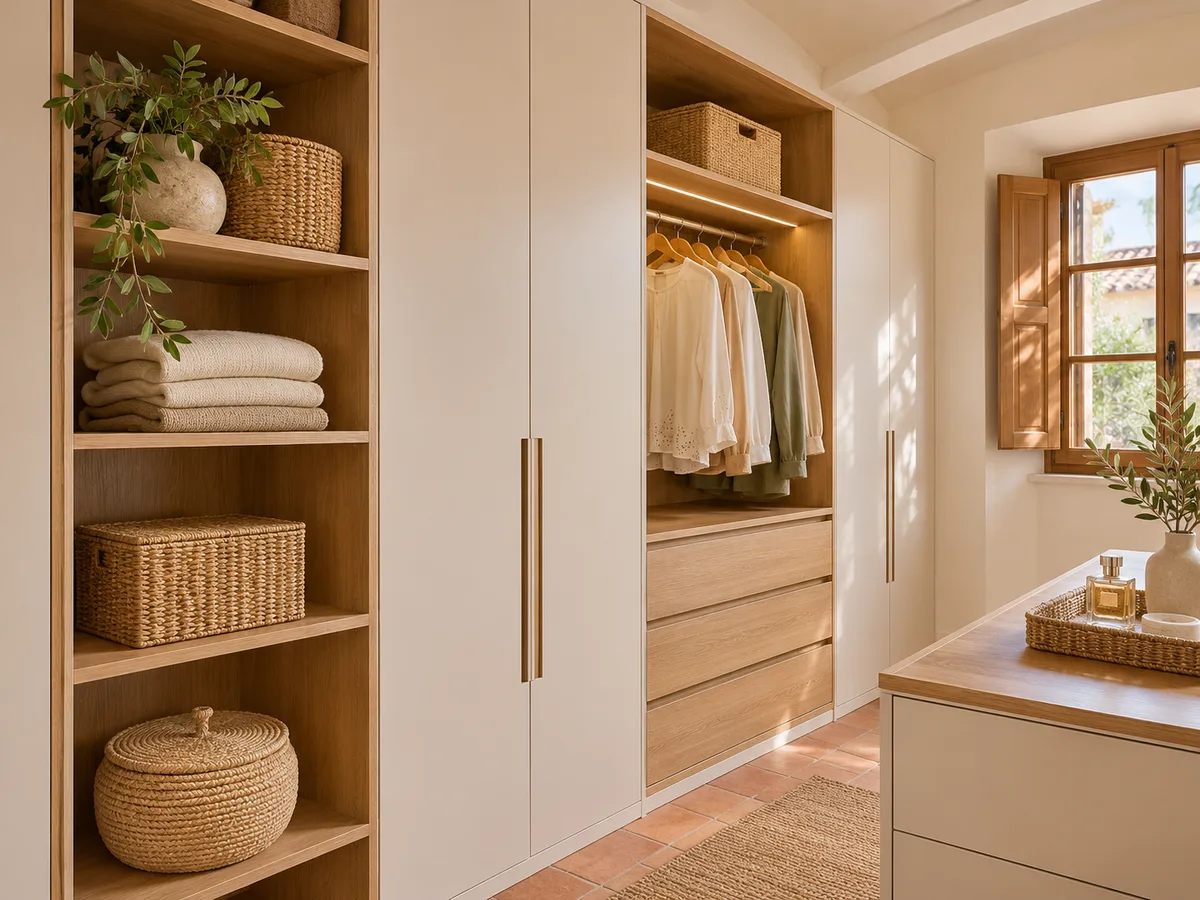
The beauty of this type of walk-in wardrobe is combining units of different kinds in a single run. One unit with a double rail for shirts and jackets, another with a high rail for dresses, one with shelves for jumpers and another with drawers for underwear and socks. The proportions depend on what you store, not on a fixed template.
- 02
We recommend leaving one or two neutral modules, with adjustable shelves, to absorb whatever changes. It is the flexibility reserve of the whole set-up. Accessories such as pull-out shoe racks, belt racks, trouser racks or baskets can come and go between modules without touching the structure, which stays as a stable base.
Extending the walk-in wardrobe later
Extending a modular walk-in wardrobe is possible if the project allows for it from day one. That means leaving a wall free or a stretch of floor unoccupied, keeping the height of the whole set-up, and choosing a finish that can be repeated. If the material changes batch or shade between orders, the extension will show.
That is why it pays to be upfront about any planned extension before we make anything: if it is likely, we reserve the space and note down the measurements for the future order. If it is only a distant possibility, the sensible thing is to design the set-up as a closed unit and leave an adjustable shelf as a margin. Avoiding paying today for something you don't know you will use is also part of good design.
Structure, fixings and levelling
A system that can be repositioned needs a base that supports it properly. The units rest on a plinth or a levelled frame, so that the uneven floor of an older home or a deep skirting board doesn't leave gaps or throw the doors out of line. Each module is joined to the next and to the wall with fixings designed to take the weight of hanging clothes.
Taking a unit apart to move it elsewhere is straightforward if the joint between modules is accessible and the screws aren't hidden behind a panel. That accessibility is settled at the design stage and is one of the questions worth asking when you compare alternatives.
Request a measuring visit in Valencia
- 01You leave us your name and your area.
- 02We message you on WhatsApp to agree a day.
- 03The measuring visit costs €50 and is free if you place an order.
A modular walk-in wardrobe for two or more people
When several people use it, a set of modules divides the space cleanly: some units for each person, separated by a shared module for accessories or suitcases. The proportions can be adjusted according to who has more clothes, and reassigned when needs change, with no arguments about who gets what.
Children are a special case. A modular walk-in wardrobe with low rails can be raised in height as they grow and gives teenagers a space of their own. In shared bedrooms, the modules let you separate clothes without adding another piece of furniture, and later join them into a single wardrobe when a sibling moves out.
Doors and finishes that don't limit change
- 01
A modular walk-in wardrobe can be open, have doors, or a mix of both. What matters is that the type of front doesn't stop you moving the units. If each module has its own doors, with the same width and identical hinges, you can move a unit to another wall without adjusting anything. If, on the other hand, the doors are sliding and cover the whole front, you need to think about which side the movable modules will sit on.
- 02
The finish matters too. A plain, widely used shade is easier to match in a later order than a distinctive grain or an unusual colour. If you want a modular walk-in wardrobe with character, it is best to keep the eye-catching element for a single module, a door front or a handle, and keep the base of the system neutral.
How we work and how to order
You can start in the configurator: enter the room measurements, choose which units you want and send the design to receive a proposal. You can also tell us about your project on WhatsApp or through the quote form.
We cover Valencia and the whole province, and the final quote is drawn up after measuring up at your home. The measuring visit costs €50 if you don't go ahead and is free if you order the walk-in wardrobe, and manufacturing takes around two to three weeks from the deposit. Between the visit and the order you have time to decide which modules stay, which move and which are held back for a second phase of the project.
Enquiry
Tell us about your project in Valencia
- 1We read your message and look at your photos.
- 2We reply on WhatsApp with a first figure.
- 3We measure up and prepare the final quote. The measuring visit costs €50 if you don't go ahead with the order and is free if you do.
We don't cut a single board until you've approved the design and the price.
Questions
Frequently asked questions about wardrobes in Valencia
After installation: warranty and care for your wardrobe.
What is the difference between a modular walk-in wardrobe and a closed made-to-measure one?
The modular one is designed with units of the same height and repeated widths, so they can be moved or given a different function. The closed one is cut for each space and designed as a fixed set-up. Both are made to measure, but the modular one prioritises flexibility.
Can I extend my modular walk-in wardrobe later on?
Yes, if we have planned for it. You need to reserve the space, keep the height and choose a finish that can be repeated. We note down the measurements and the finish when making the first order.
How many modules do I need?
It depends on how many clothes you have and the wall available. A practical way is to measure the linear metres of hanging clothes and add the equivalent in shelves and drawers. At the visit, the number is adjusted to the wall.
Can modules be moved without special tools?
The units are joined with accessible fixings and can be moved with basic tools. Interior accessories, such as baskets, rails and adjustable shelves, can be repositioned in minutes.
Is a modular walk-in wardrobe in Valencia suitable for a small or irregular space?
Yes. The modular approach lets you combine units of different widths and fill any leftover gaps. In spaces with angles or beams, the last module is adapted and the rest stay regular.
Shall we talk about your project?
Send us a photo of the space and some approximate measurements on WhatsApp: we'll give you some initial guidance and arrange the measuring visit.