A
Fitted wardrobes
For gaps between walls, alcoves and corners. Floor to ceiling and a precise fit, even when the walls aren't square.
Ideal for alcoves, ends of corridors and older built-in cupboards.
Made-to-measure wardrobes and walk-in wardrobes · València
If you live in El Pla del Real and want made-to-measure wardrobes, here is how it works: you design in the configurator, we arrange a visit to your home, and you receive a quote based on the real measurements. We cover Exposició, Mestalla, Jaume Roig and Ciutat Universitària, whether you want a fitted wardrobe, a walk-in wardrobe or storage for a flat you share with other people.
Try out the measurements, plan the interior layout and choose your finishes. See your idea take shape and share it with us so we can prepare your quote.
Send us your configuration with your measurements and we'll give you a guide price within 24 hours, free of charge. The measuring visit at your home comes afterwards.
01 — Solutions in El Pla del Real
For gaps between walls, alcoves and corners. Floor to ceiling and a precise fit, even when the walls aren't square.
Ideal for alcoves, ends of corridors and older built-in cupboards.
Complete wardrobes with doors that need no room to open. With mirror, glass or other finishes.
Ideal if the bed is close by or you have less than 1 m clear in front.
Open or closed, straight, L-shaped or U-shaped. Laid out around what you store, not around a standard module.
Ideal from around 1.5 m wide.
02 — In El Pla del Real
Say you share a flat with two other people near Ciutat Universitària and each of you needs your own space for clothes. The most practical way is to start with what each person stores: coats and shirts, sportswear, shoes, study books. With that list, the wardrobe is split into separate zones, each with its own hanging rail, drawers and, if needed, a door with a lock. Then each person can draw their own section in the configurator, or one person can do it all with three identical modules. The measuring visit is arranged for when everyone is home, and we check the wall, the height and the swing of the door. If you rent, check with the landlord first what can be fixed to the wall. The method works just as well in Exposició, Mestalla or Jaume Roig: first the list, then the design, and finally the exact measurements.
One last tip for this situation: agree with the people you share with who gets which module before you send the design. Settling it at home, with the list in front of you, avoids changes once the proposal has already been written and shortens the time until the visit.
Tell us about your space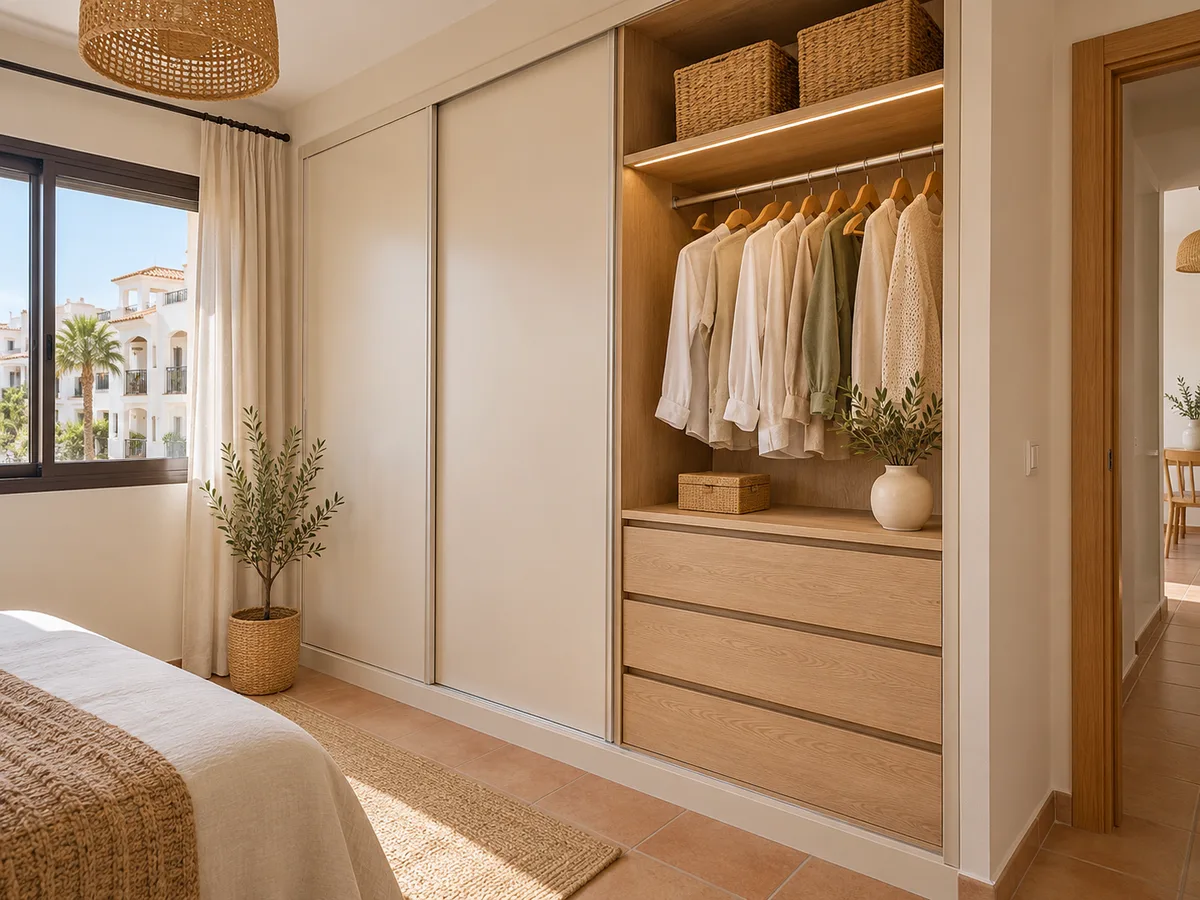
More and more people work from home, and the computer room often ends up full of boxes. A low unit with plain fronts can hold paperwork, office supplies and equipment you don't use every day, without taking over your desk.
If you live in Mestalla or Jaume Roig and have a small room, consider shallow modules with sliding doors and an open shelf at the top. Measure the width between the desk and the wall, and the clear height above the window if you want to make the most of the space. During the visit we assess whether the wardrobe can be combined with a bookcase or a desk that acts as a finishing piece, in the same finish.
When the bed is close to the wardrobe, hinged doors bang into it. Sliding doors solve the problem because they move along tracks and need no clear space in front.
That makes them an option worth considering in El Pla del Real bedrooms that are on the narrow side. Before you decide, measure the distance between the wardrobe wall and the edge of the bed, and leave at least sixty centimetres to move around. A sliding door leaves at most half the front open, so if you need full access to the whole interior, we can look at a combination of fixed and moving panels.
Send us a photo and the approximate measurements on WhatsApp and we'll give you some initial guidance.
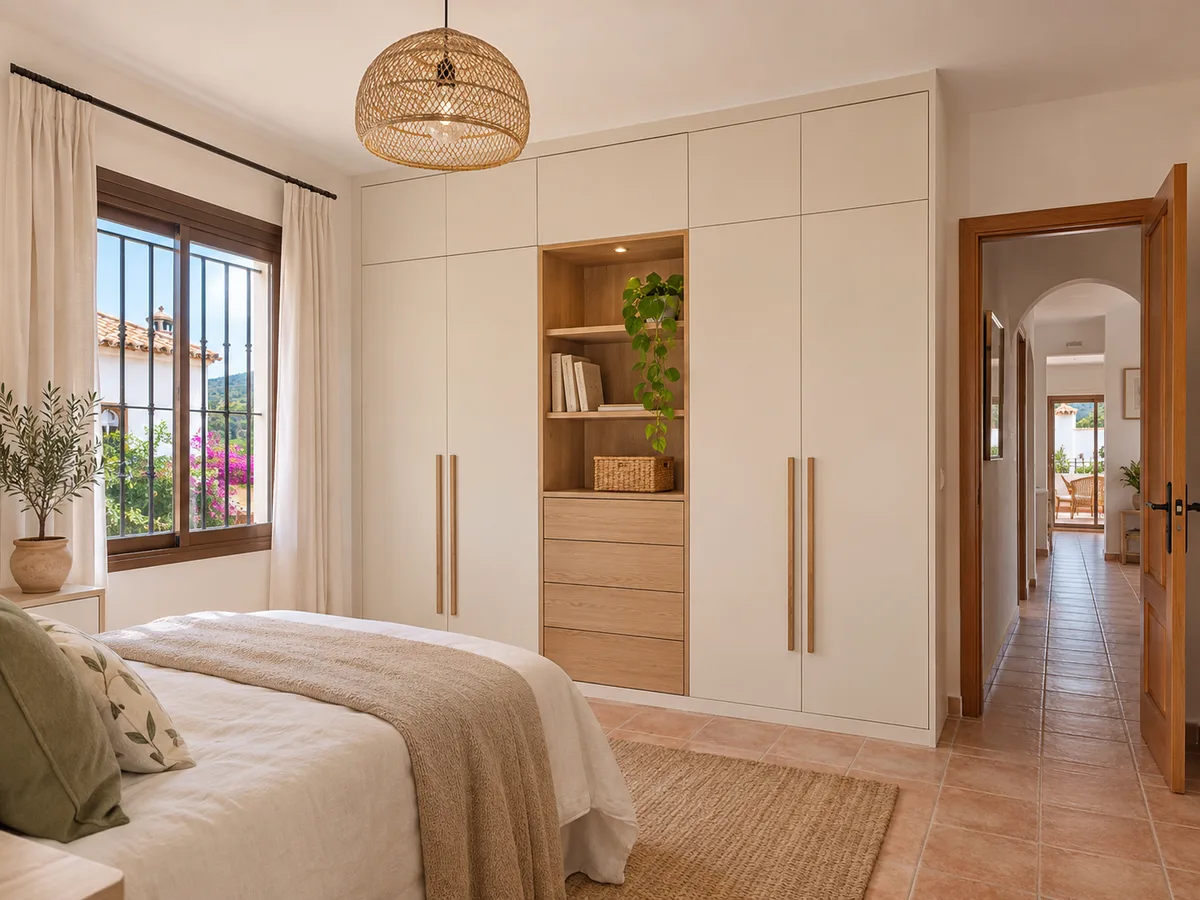
A wardrobe that goes right up to the ceiling leaves no dead space above and uses the gap that would otherwise just gather dust. A fitted wardrobe blends in with the wall and the room's doors, so it looks like part of the building.
If the ceilings in your home in Exposició are generous, the top cupboard can be very large and hold suitcases, blankets and seasonal boxes. To reach it, we suggest shorter doors or a module with a pull-out shelf. Note the ceiling height at two points and check for mouldings or beams, as they affect the top of the wardrobe.
When you think about a single wardrobe, it's easy to forget the rest. With a set of wardrobes and storage you can plan the bedroom, hallway and corridor in one go, with the same finishes and handles.
Make a hand-drawn sketch of your home and mark where things pile up: shoes by the door, coats on a chair, suitcases under the bed. Those are the spots the new storage needs to solve. If you live in Jaume Roig or Mestalla and want to do it in phases, you can start with the room that needs it most and complete the rest later, as long as the design keeps a consistent look.
The two go hand in hand. Designing in advance in the configurator helps you think and try out options; the measuring visit confirms whether those options fit the real wall. You don't need to arrive with everything decided, and there's no need to wait for the visit to start organising your ideas either.
A good approach is to draw two versions, a simpler one and a fuller one, and compare them at home with your El Pla del Real measurements to hand. At the visit we discuss the differences, and the final proposal is written up with the option that best suits your space and what you need to store.
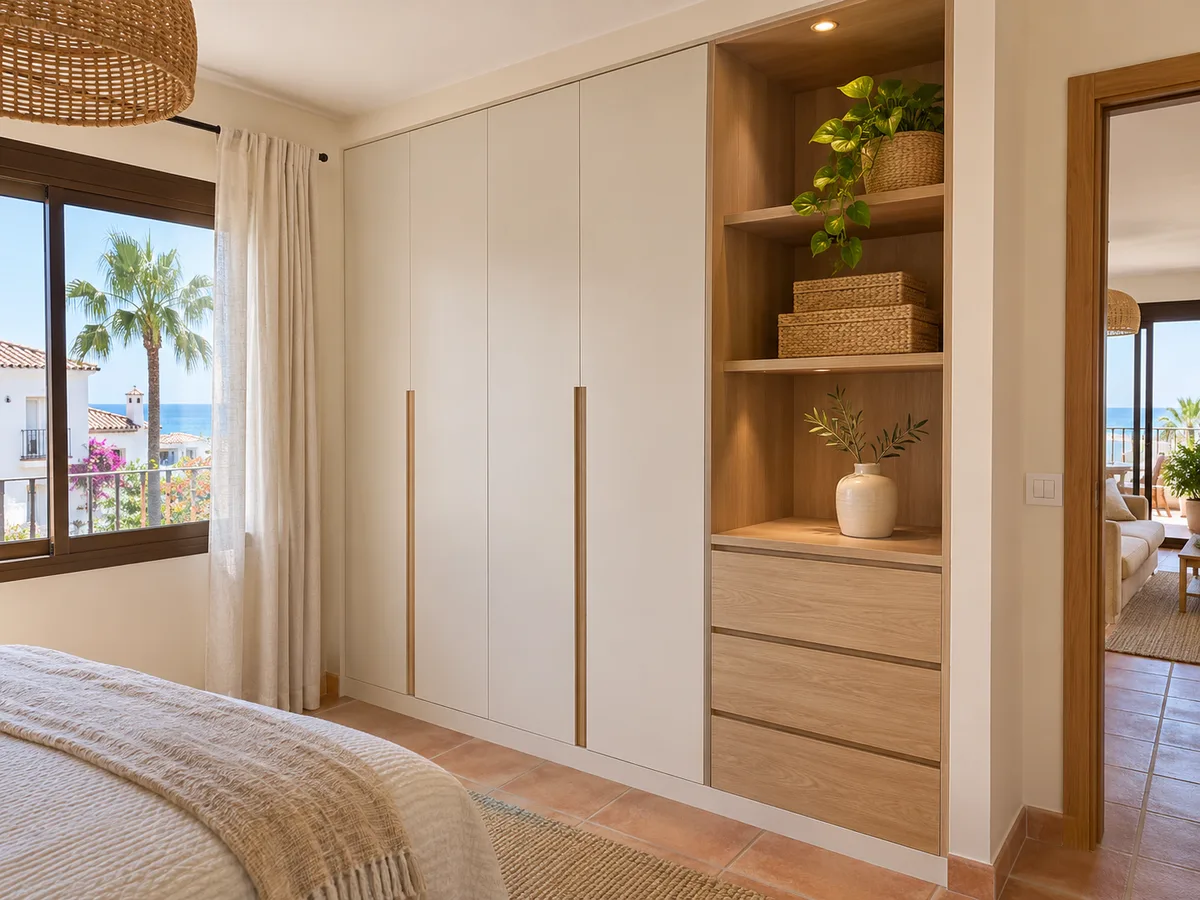
When the wardrobe wall is next to a balcony or a large window, the design must respect the incoming light and the movement of shutters or curtains. A narrower end module, or a front that stops short of the frame, avoids shadows and clashes.
If the window in your home in Exposició is close to the wall, measure the distance between the frame and the corner, and check whether the blind or curtain rail needs space. Sometimes it's best to finish with an exposed side panel instead of a door, so the wardrobe doesn't hit the window when it opens. These decisions are made with the window in view, and a photo taken from inside the room helps a lot in planning them.
Sleeping close to the wardrobe means thinking about noise and daily use. If your bedroom in Mestalla or Jaume Roig only allows a narrow gap, choose soft-close fittings and quiet runners, and set the rails at a height that doesn't make you stretch.
For a person of average height, the short-hanging rail sits lower than the long-hanging one, and it's worth leaving a run of drawers between the two. Test the height at home with a broom resting on two chairs, and note what feels comfortable. It's a simple reference that saves adjustments later, and makes the wardrobe a pleasure to use every morning in Valencia or any other city.
The visit takes place in your home: we measure the walls, check the services and go over the design. It costs €50 if you don't place an order and is free if you do. The final quote comes after measuring, in writing and with details of the modules, doors and finishes, so you can review it at home and compare it with your original configurator design.
Once the deposit is paid, manufacturing usually takes two to three weeks. You can see all the steps in how we work, and if your home is on the border with another district, take a look at the pages for Ensanche or La Zaidía.
Quote
With your name, a phone number and a photo of the space, we can get started.
What happens next
Frequently asked questions
Yes, we work in all four neighbourhoods of El Pla del Real and in the rest of Valencia and its province. Tell us your neighbourhood when you request the visit.
You can, but first confirm with the landlord what can be fixed to the walls. There are designs that rest on the floor and reduce the amount of work on the walls.
It's divided into separate modules, each with its own hanging rail, drawers and shelf. If you like, individual locks can be fitted.
It usually adds capacity and leaves the wall looking clean. We assess it using the real height measured at the visit.
Photos of the room, approximate measurements and a list of what you want to store. If you prepare a design in the configurator, even better.
Tell us which neighbourhood you live in and what you'd like to store. Send us a few photos and rough measurements and we'll put together a first proposal, then arrange a measuring visit.