A
Fitted wardrobes
For gaps between walls, alcoves and corners. Floor to ceiling and a precise fit, even when the walls aren't square.
Ideal for alcoves, ends of corridors and older built-in cupboards.
Made-to-measure wardrobes and walk-in wardrobes · València
Looking for made-to-measure wardrobes in Benimaclet? You can take the first step without leaving home: draw your room in the configurator, tell us what you need to store and you'll receive a proposal, which we then fine-tune with a measuring visit at your home. We work in the Benimaclet neighbourhood and in Camí de Vera, as well as in the rest of Valencia, with furniture designed for your wall rather than for a catalogue.
Try out the measurements, plan the interior layout and choose your finishes. See your idea take shape and share it with us so we can prepare your quote.
Send us your configuration with your measurements and we'll give you a guide price within 24 hours, free of charge. The measuring visit at your home comes afterwards.
01 — Solutions in Benimaclet
For gaps between walls, alcoves and corners. Floor to ceiling and a precise fit, even when the walls aren't square.
Ideal for alcoves, ends of corridors and older built-in cupboards.
Complete wardrobes with doors that need no room to open. With mirror, glass or other finishes.
Ideal if the bed is close by or you have less than 1 m clear in front.
Open or closed, straight, L-shaped or U-shaped. Laid out around what you store, not around a standard module.
Ideal from around 1.5 m wide.
02 — In Benimaclet
Imagine that in your flat in Benimaclet the bedroom has a wall of almost three metres, but at one side a column of about twenty centimetres sticks out and there is a radiator under the window. In Valencia, as in any city, this is a case where an off-the-shelf piece of furniture won't fit and a made-to-measure one will, because it is drawn around those obstacles instead of ignoring them. Before you get in touch, note down what obstacles there are and how far they stick out. In the configurator you mark the total width and place the modules: a narrow one next to the column, with fixed shelves for bags or suitcases, and a wide one on the other side, with a hanging rail and drawers. You send us the design and we send back a first proposal. At the visit we check whether the column is plumb and whether the radiator leaves room for the door front. If you live in the Camí de Vera area, the process is the same: what matters is your wall, not the neighbourhood. The final proposal includes the dimensions taken in your home, so the wardrobe fits first time and the doors close properly against the column without leaving gaps.
Tell us about your space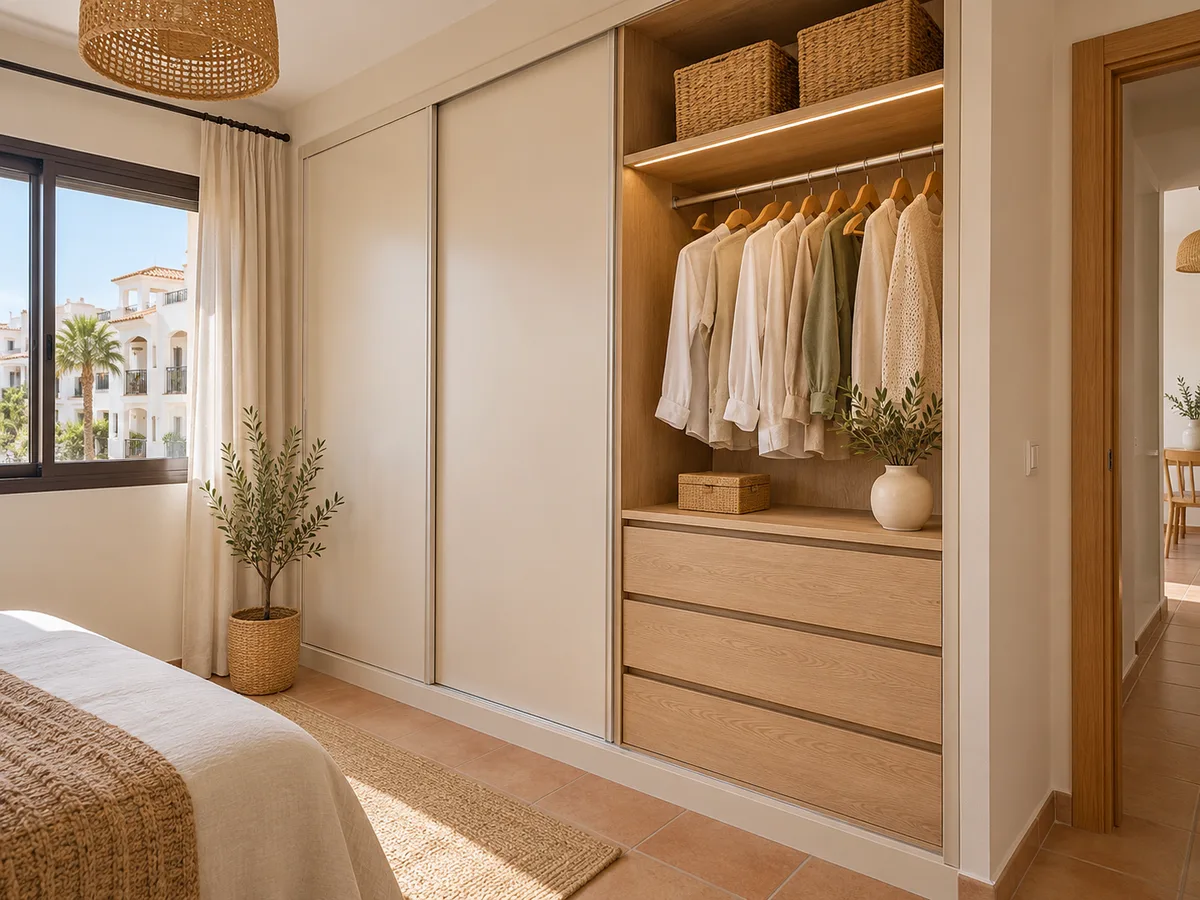
If you work from home in Benimaclet and don't have a study, a wardrobe can include a desk area hidden behind a door. Inside there is room for a work shelf at the right height, a drawer for your laptop and cables, and shelves for files. At the end of the working day you close the door and the room becomes a bedroom or living room again.
To make it comfortable you need a nearby power socket and enough light: this is planned into the design, with an interior light point. It's a very specific solution, and it means talking about how many hours you work and what equipment you use. With that information we decide the shelf height and the depth of the module. If your screen is large, we set aside a deeper space, and if you work with papers, a drawer with a simple lock for documents.
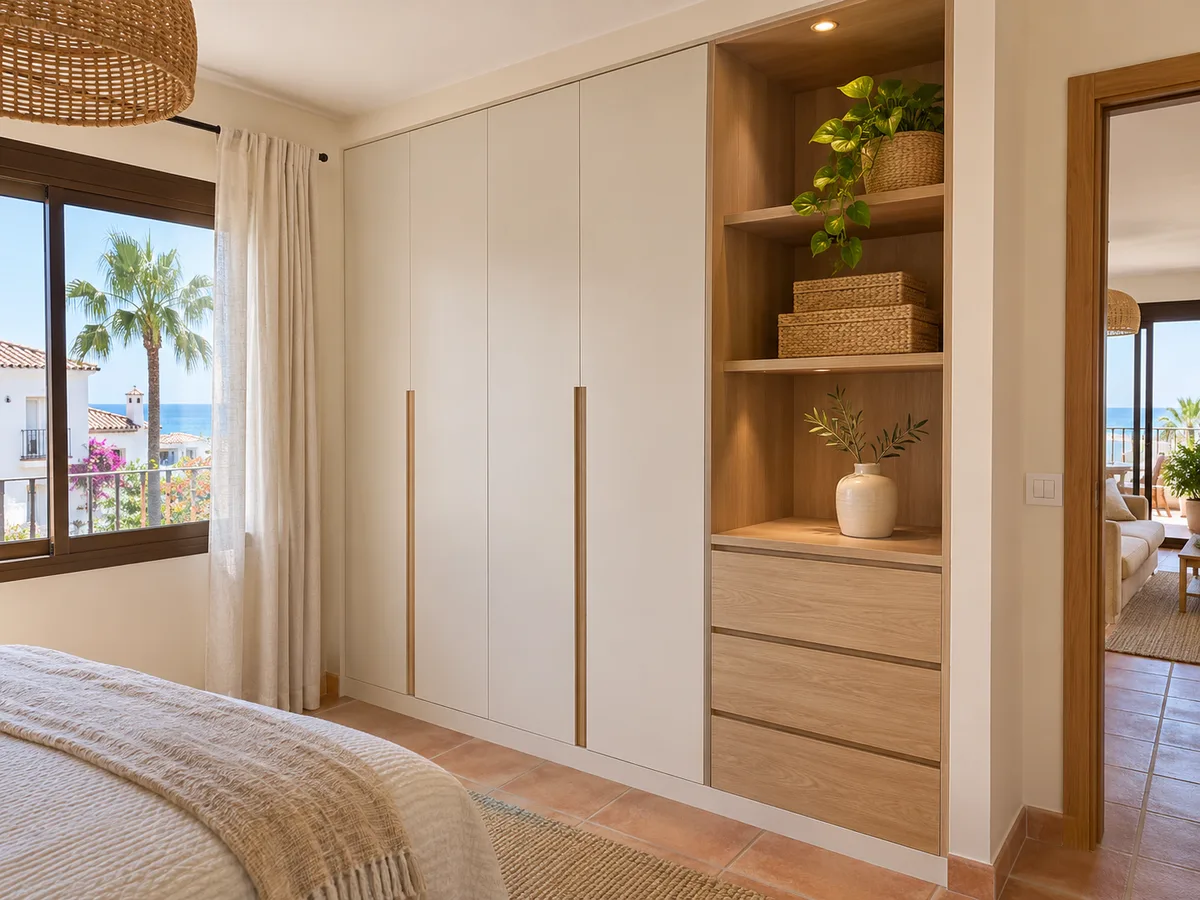
In a flat where the bedroom door is close to the wardrobe, hinged doors clash with it and sliding doors leave half of the interior covered. Bifold doors need little clearance and open up a good part of the space, which is why they are an alternative worth trying. Their mechanism needs well-levelled tracks, and that is checked at the visit.
If your home in Benimaclet has a tight entrance hall, the same reasoning applies: a wardrobe with bifold doors opens without sweeping across the passage. Ask us about the alternatives and compare them in the configurator, where you can see how the opening changes with each type of door.
Send us a photo and the approximate measurements on WhatsApp and we'll give you some initial guidance.
Many homes have a room that does two jobs: guest bed and storage for boxes. A made-to-measure wardrobe handles that double life with a continuous front that hides bags, the Christmas tree, out-of-season clothes and tools, and leaves the bed free of clutter. The tall modules are reserved for things you rarely use, and the low ones for what you reach for every week.
In a home in Camí de Vera, in Valencia, or in Benimaclet with a room like this, it's worth considering an under-bed unit or a headboard with storage. We talk about usable height, whether ventilation is needed and how many kilos the shelves will have to bear. Everything is drawn up before manufacturing.
Every spring and autumn, swapping over your wardrobe eats up an afternoon and fills the bed with piles. A design with a top cupboard, deep drawers and labelled boxes cuts that job to half an hour. What you don't use in the hot or cold months goes up high, and everyday items go at eye level.
Tell us how many winter coats and jackets you have and how many summer items: with those figures we work out the rail length and the drawer volume. If you live in Benimaclet and share a wardrobe with your partner, it can also be split into two zones with the same look but different dimensions, one taller for hanging and one with more drawers.
To make the proposal useful, note down the width of the wall at three heights, the height at both ends and the distance from the corner to the door. Take one photo straight on and one at an angle. Mark out the wardrobe's footprint with tape: that way you can see how far it comes into the room and whether the bed still gets past.
The figures don't need to be exact, just good enough as a starting point. They are confirmed at the visit, and we note details a photo doesn't capture: the height of the skirting board, the recess of a roller blind or the slope of the floor in a home that is a few decades old.
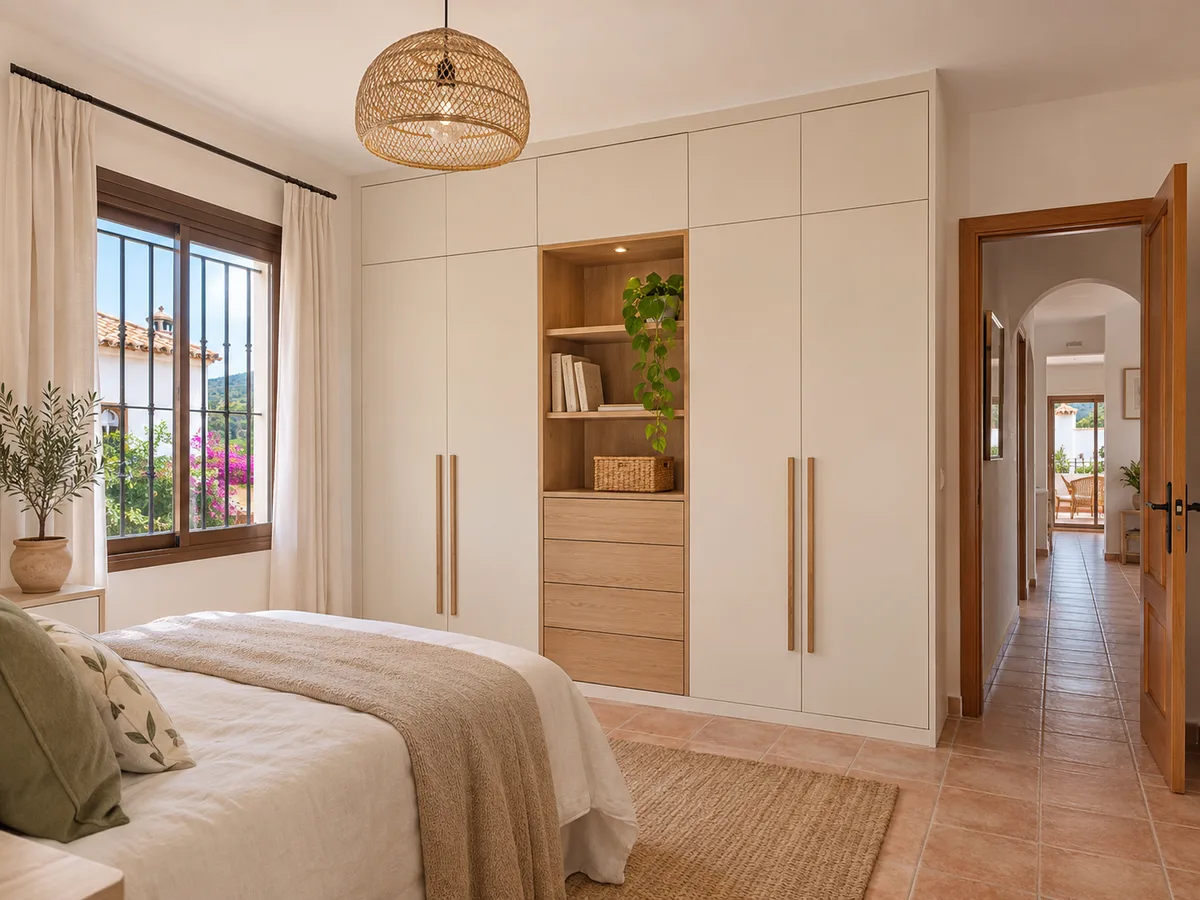
The quote starts from the design and is drawn up after the visit. The number of modules, the type of door, the interior you choose, the finish and the complexity of the installation all make a difference. That is why two wardrobes of the same width can end up quite different in price. If you want to adjust the proposal, you only need to change one variable, for example switching from hinged to sliding doors or simplifying the interior, and it is redrawn with that change. That way you always know which decision affects the whole.
If you finally decide not to order the wardrobe, the measuring visit costs €50; if you do order it, that charge is waived. Once the proposal is approved, you pay a deposit and manufacturing begins, which usually takes between two and three weeks. You can see the whole process in how we work.
You have three routes: the configurator, a WhatsApp message with photos or the quote form. Tell us what you store, in which room and what bothers you about your current wardrobe. With that information, our first reply will be more tailored.
If your home is near the edge of the neighbourhood, you can also have a look at the Algirós or Rascanya pages. The process is identical in every district of Valencia: preliminary design, measuring at your home and a proposal drawn up with the real measurements. If you're unsure what type of furniture suits your room, describe it in your message, with approximate measurements and a photo, and we'll guide you before booking anything. The clearer you are about what you want to store, the fewer adjustments will be needed afterwards.
Quote
With your name, a phone number and a photo of the space, we can get started.
What happens next
Frequently asked questions
Yes, we cover both neighbourhoods in the district. Tell us which one you live in when you request the visit and we'll set a day.
Yes. The module is drawn with the recess the column needs and its plumb is checked at the visit. That way the doors close cleanly and there's no wasted gap.
Yes. It's a shelf at working height with room for a laptop, cables and files, hidden behind a door. It is designed around your equipment and the nearest power socket.
Sliding and bifold doors need less clearance than hinged ones. The choice depends on how much of the interior you want to see at once, and the configurator lets you compare.
In general it is installed against existing walls and ceiling and doesn't require building work. If installations need to be modified, we let you know at the visit before finalising the quote.
Tell us what you want to store and in which room, send a few photos on WhatsApp or put your design together in the configurator, and we'll come back to you with a proposal for your home.