A
Fitted wardrobes
For gaps between walls, alcoves and corners. Floor to ceiling and a precise fit, even when the walls aren't square.
Ideal for alcoves, ends of corridors and older built-in cupboards.
Made-to-measure wardrobes and walk-in wardrobes · València
If you live in Orriols, Torrefiel or Sant Llorenç, in Valencia, and you're looking for made-to-measure wardrobes in Rascanya, there's a simple way to get started: you describe what you need to store, design the wardrobe in the configurator, and receive a proposal that is confirmed with a measuring visit at your home. The wardrobe is planned for your wall, with the doors and interior layout that best suit your routine.
Try out the measurements, plan the interior layout and choose your finishes. See your idea take shape and share it with us so we can prepare your quote.
Send us your configuration with your measurements and we'll give you a guide price within 24 hours, free of charge. The measuring visit at your home comes afterwards.
01 — Solutions in Rascanya
For gaps between walls, alcoves and corners. Floor to ceiling and a precise fit, even when the walls aren't square.
Ideal for alcoves, ends of corridors and older built-in cupboards.
Complete wardrobes with doors that need no room to open. With mirror, glass or other finishes.
Ideal if the bed is close by or you have less than 1 m clear in front.
Open or closed, straight, L-shaped or U-shaped. Laid out around what you store, not around a standard module.
Ideal from around 1.5 m wide.
02 — In Rascanya
Imagine that in your flat in Torrefiel two brothers share a room of around nine square metres. There are two beds, a study desk and one free wall where a chest of drawers and a small wardrobe stand today. You want each child to have their own space and the floor kept clear for playing. To begin with, make a note of what each of them keeps: hanging clothes, jumpers, school uniforms, toys and school supplies. In the configurator you draw the wall and divide it into two equal halves. Each half gets its own hanging rail at a low height that rises as they grow, a couple of drawers and adjustable shelves. Above, a top cupboard with doors holds out-of-season clothes. Send us that draft and we'll arrange the visit. During the visit we check the measurements, the ceiling height and the swing of the bedroom door. If in your home in Orriols or Sant Llorenç the room is narrower, we'd go for sliding doors, which won't knock into the beds. Once the measurements are settled, the final proposal is drawn up. A wardrobe like this will serve the children for years, because it can be reorganised inside without changing the outside.
Tell us about your space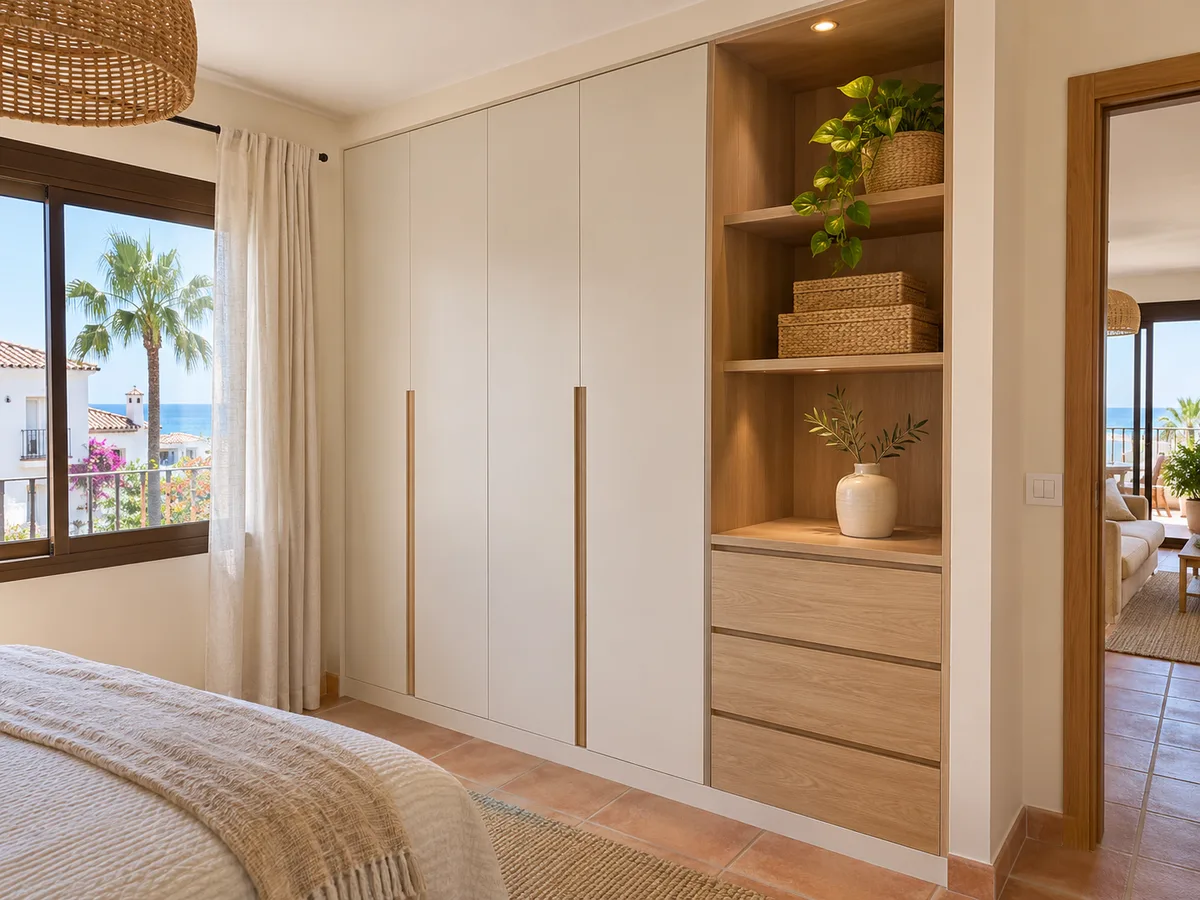
When lots of people come in through the same door, the hallway fills up in no time. A shallow wardrobe with a rail for coats, shelves for hats and gloves and a tilted shoe rack tidies the entrance and keeps the way clear. If the space is long, it can be divided into zones: one per person or one per type of item.
It helps to think about what you use every day compared with what you only use in winter. Heavy coats and outdoor shoes stay within easy reach; scarves for another season go up in a top cupboard. If you live in Orriols or Torrefiel, you can order this unit separately from your bedroom wardrobe. A good starting point is our page on shallow-depth wardrobes.
If your home has a utility room, a gallery or a space for the washing machine, a tall wardrobe with doors can hide the iron, the folded clothes airer, detergents and bags. It's designed with sturdier shelves and a clear space for the ironing board, which is stored upright.
In a flat in Sant Llorenç or Rascanya with little pantry space, this unit stops things piling up in the kitchen. Before the design is finalised, we need to check where the water supply and the washing machine drain are, so that an access hatch can be left. These details are noted during the visit and shown on the plan you receive.
Send us a photo and the approximate measurements on WhatsApp and we'll give you some initial guidance.
A mirror on the doors adds depth and reflects the light from the window, a well-known trick when a room is small or doesn't get much light. It can cover the whole door or just one of them, and it pairs well with light tones on the sides.
If the mirror goes down to the floor, it's handy for getting dressed. To avoid unwanted reflections, it's best not to place it directly opposite the bed. Tell us how your room in Orriols or Torrefiel is oriented and we'll help you decide which door to put it on. In a small bedroom in Valencia, a well-placed mirror can make the room feel bigger, and it also lets you check your whole outfit before leaving the house. More options under wardrobe doors and fronts.
If you're renovating your flat, planning the wardrobe before the flooring and paint go in lets you coordinate skirting boards, the fuse box and light points. Sometimes it's enough to move a socket so that it ends up inside the wardrobe, under a shelf, rather than behind a closed unit.
If you're in Rascanya with building work under way, let whoever is running it know that a made-to-measure wardrobe is coming and share the design dimensions with them. For any major building work permits, the Ayuntamiento de València is the authority, and an ordinary wardrobe doesn't usually require one. That way you avoid cutting chases or moving boxes that have already been installed when the wardrobe arrives. Under wardrobe renovation you'll find ideas if you want to refresh an existing one.
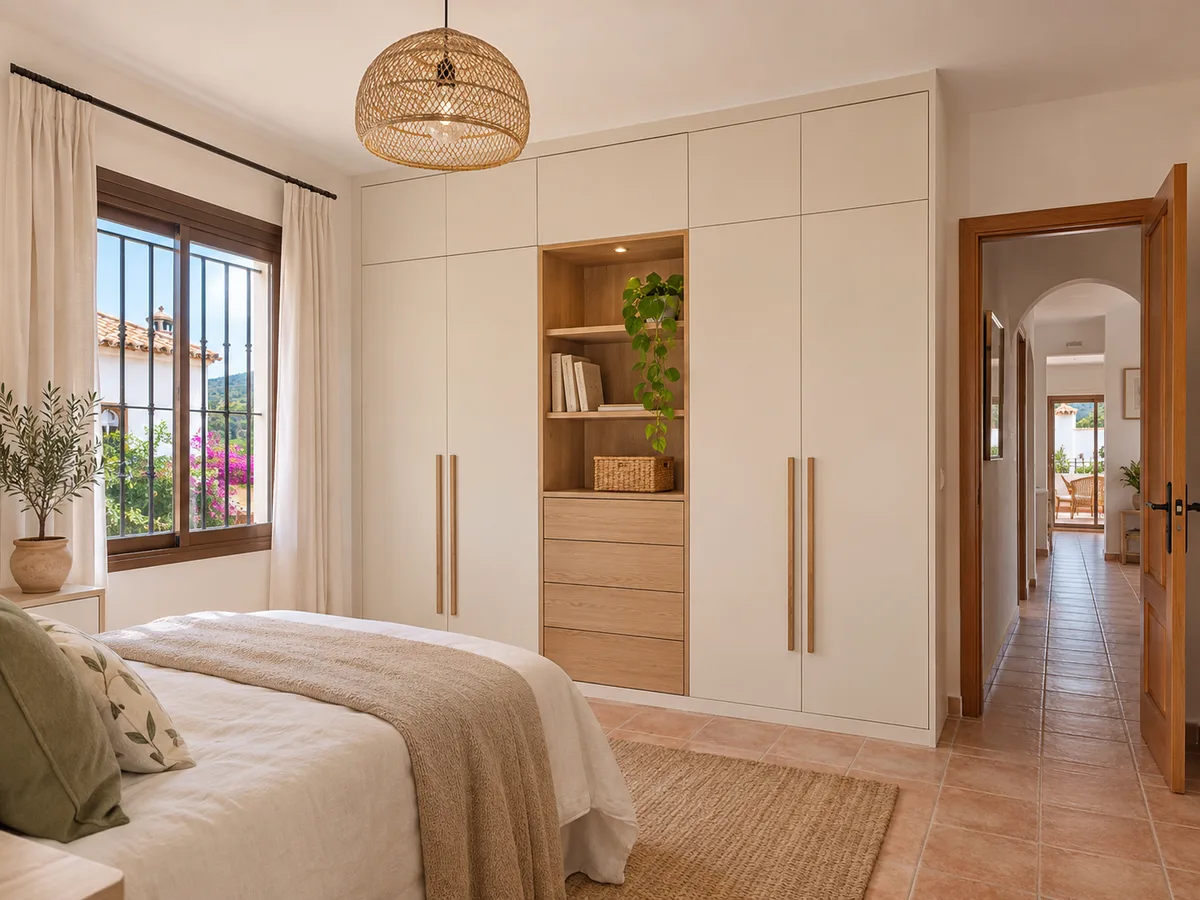
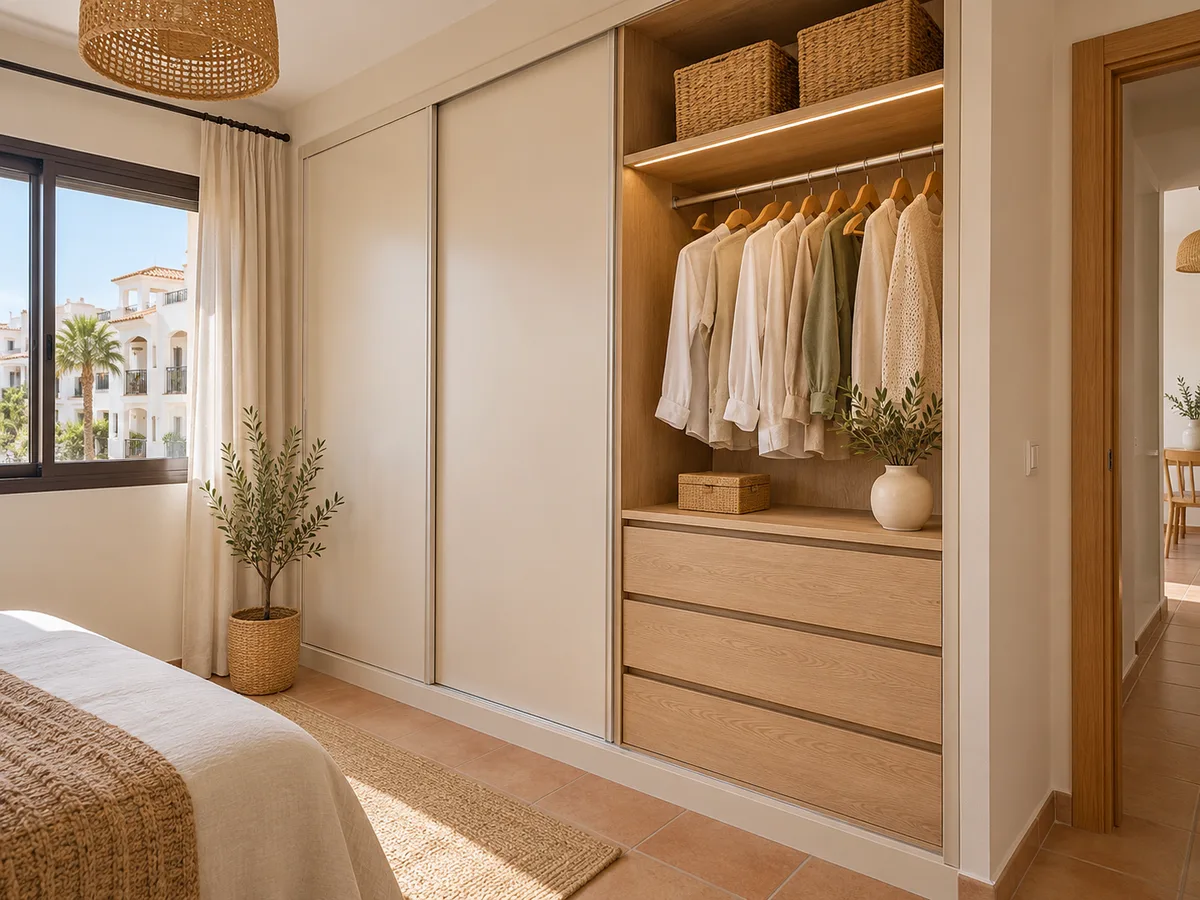
Hinged doors give full access to the interior and allow framed or textured fronts. They work when there is more than a metre between the bed and the wardrobe. Sliding doors take up less space to open and are preferred in narrow rooms, although you only see part of the wardrobe at a time.
For a master bedroom in Torrefiel or Sant Llorenç with enough space, hinged doors are comfortable. In the children's room, sliding doors avoid knocks. Both can be combined on the same wall: hinged doors in the centre and sliding doors at the sides. Take a look at wardrobes with hinged doors for options, and decide with the plan in front of you, not by eye.
First the design is drawn up and the visit to your home in Valencia is arranged. Once the measurements have been taken, the final quote is prepared, covering units, doors, interior and installation. When several options look right to you, ask for them separately and compare them at your leisure.
The measuring visit costs €50 if you end up not ordering the wardrobe, and it's free if you do. Once you've approved the quote and paid the deposit, manufacturing usually takes between two and three weeks. The whole process is explained in how we work. If you'd rather start with a message, you can also use the quote form or write to us on WhatsApp with photos.
A wardrobe arrives as long boards and is assembled in the room. If you live in a flat, let your community know on the day of delivery and think about how the pieces will be brought up: entrance hall, lift or stairs. If a piece won't fit, it's better to find out during the visit than on installation day. Leave the room clear and protect the floor if you're going to move things around.
If your home is on the edge of Rascanya, you may want to look at our pages for Benicalap or Benimaclet. We work in all the districts of Valencia, and the process is the same: a preliminary design, a visit at your home and a proposal based on your measurements. You can browse the list of areas to see the rest.
Quote
With your name, a phone number and a photo of the space, we can get started.
What happens next
Frequently asked questions
Yes, we cover all three neighbourhoods of Rascanya, in Valencia city. When you request the visit, tell us which one you live in and roughly which street.
The usual approach is to divide it into two halves, each with its own rail, drawers and door, and add a shared top cupboard for seasonal clothes. That way each child has their own space and the design stands the test of time.
Yes. They can be quoted together or separately, with the same finish or a different one. Both spaces are measured during the visit.
You can design the wardrobe in advance and adapt the building work to it: position sockets, lights and skirting boards with the measurements in mind. Share them with whoever is running the renovation.
It's usually two to three weeks from when you pay the deposit. The installation date is agreed with you.
Tell us what you want to store and in which room, send a few photos on WhatsApp, or design your wardrobe in the configurator. We'll reply with a proposal tailored to your home.