A
Fitted wardrobes
For gaps between walls, alcoves and corners. Floor to ceiling and a precise fit, even when the walls aren't square.
Ideal for alcoves, ends of corridors and older built-in cupboards.
Made-to-measure wardrobes and walk-in wardrobes · València
If you live in Poblados del Norte and want made-to-measure wardrobes, here is how to plan them from home. The district brings together villages such as Benifaraig, Carpesa, Borbotó and Massarrojos, and the process is the same in all of them: you design your wardrobe in the configurator, we arrange a measuring visit at your home, and you receive a proposal drawn up with the real measurements of your wall.
Try out the measurements, plan the interior layout and choose your finishes. See your idea take shape and share it with us so we can prepare your quote.
Send us your configuration with your measurements and we'll give you a guide price within 24 hours, free of charge. The measuring visit at your home comes afterwards.
01 — Solutions in Poblados del Norte
For gaps between walls, alcoves and corners. Floor to ceiling and a precise fit, even when the walls aren't square.
Ideal for alcoves, ends of corridors and older built-in cupboards.
Complete wardrobes with doors that need no room to open. With mirror, glass or other finishes.
Ideal if the bed is close by or you have less than 1 m clear in front.
Open or closed, straight, L-shaped or U-shaped. Laid out around what you store, not around a standard module.
Ideal from around 1.5 m wide.
02 — In Poblados del Norte
Say you live in Carpesa and want to replace the freestanding wardrobe in your bedroom with a made-to-measure one that reaches the ceiling. The first step is to note down what you store: everyday clothes, bed linen, a couple of suitcases and perhaps the whole family's shoes. With that list in hand, you open the configurator, draw the wall with its approximate width and height, choose the type of doors and send the design. If it were Benifaraig, Borbotó or Massarrojos instead of Carpesa, the process would be identical. Once we have your design, we arrange a visit to your home. There we check the real height at several points, the swing of the bedroom door, the position of sockets and switches, and any detail a photo can't show. With those measurements taken, the quote is drawn up in Valencia, with no guesswork. If you decide to go ahead, you pay a deposit and manufacturing begins, which takes two to three weeks. In the meantime you can clear the area, so that on installation day the wall is easy to get to. If the wall turns out to be shorter than expected, we can reduce a module or gain capacity upwards with a top cupboard.
Tell us about your space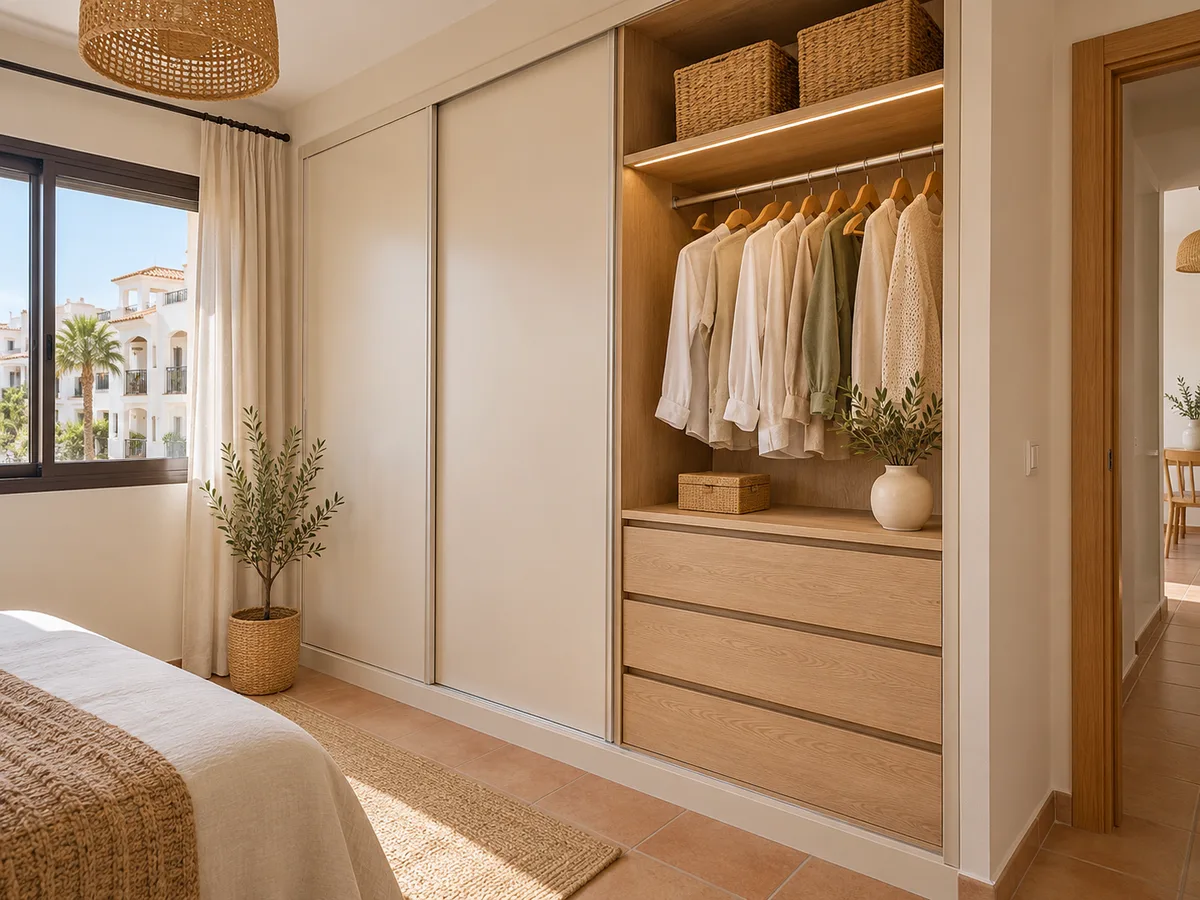
When you contact us, it helps to tell us which village you live in, because the district groups several different settlements: Benifaraig, Poble Nou, Carpesa, Cases de Bàrcena, Mauella, Massarrojos and Borbotó. With the name of the village and an approximate address, we can organise the visit in advance.
Please also add two or three photos of the room and any measurements you have, even if they are approximate. They are adjusted during the visit, so there's no need to get the tape measure out and measure to the millimetre. What helps most is knowing where the door, window and radiators are, and whether there is anything you don't want covered, such as an electrical panel or a shelf you want to keep on the wall.
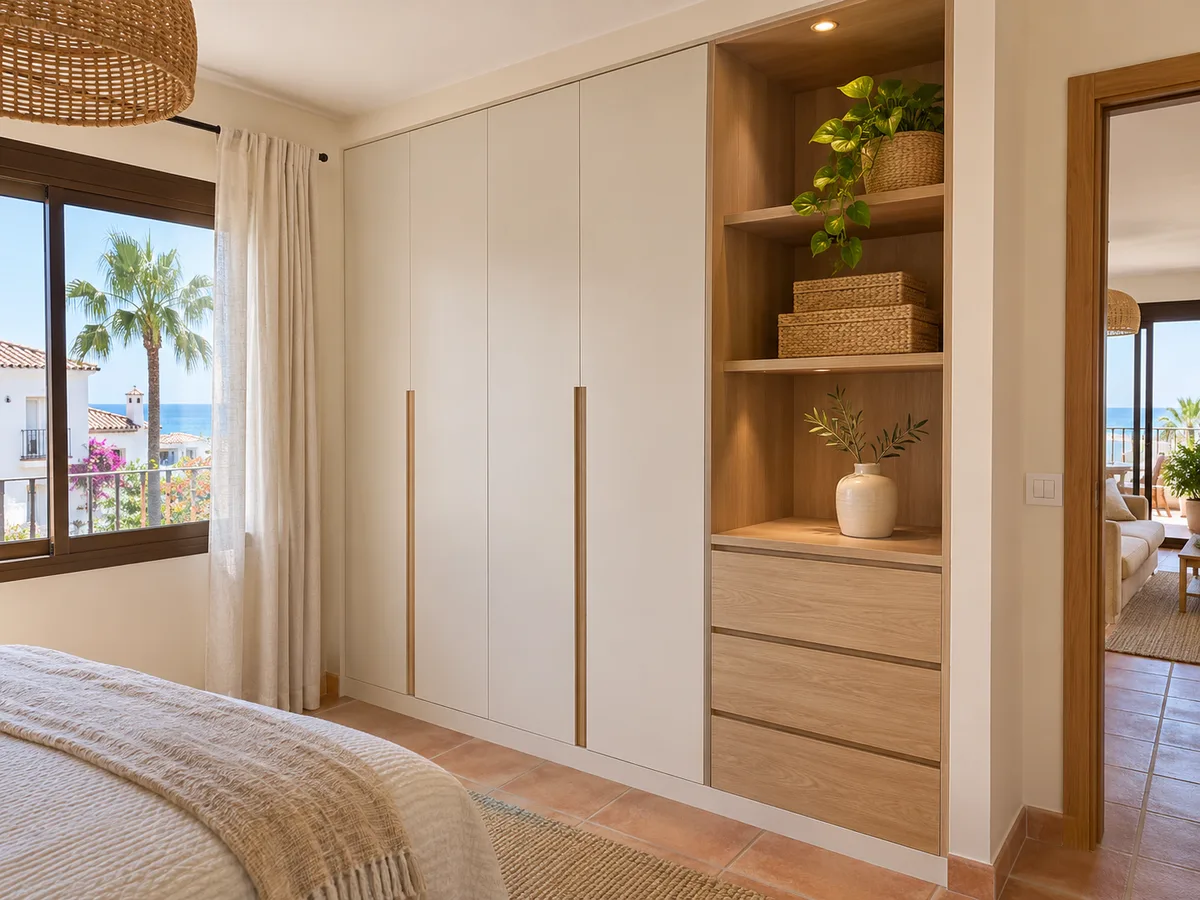
The first decision is usually the type of furniture. A fitted wardrobe closes off an alcove or a wall and blends into the bedroom. A freestanding wardrobe sits against a wall without any building work and can go with you if you move house. A walk-in wardrobe needs a dedicated room or area, with a walkway between the fronts.
If you can't decide, the configurator lets you try out the options before you send anything. Those who live in Poblados del Norte and have a spare room often consider a walk-in wardrobe; those starting from a standard bedroom tend to choose a fitted one. During the visit we confirm which one suits what we see in the room.
Send us a photo and the approximate measurements on WhatsApp and we'll give you some initial guidance.
The door affects how you use the wardrobe day to day. Sliding doors don't encroach on the room, so they work when the clear space in front is short or the bed is close by. Hinged doors show the whole interior at once and have no tracks to clean, but they need room to swing open.
Before choosing, measure the distance between the front of the wardrobe and the bed or the opposite wall. If you have more than a metre to spare, hinged doors are a comfortable option. If there's little room, sliding doors win. A middle way is bifold doors, which open in sections and need less clearance.
A wardrobe in a child's room has to change over time. While the children are small, a low rail and drawers within easy reach work best; as they grow, the rail goes up and a section for long clothes is added. A made-to-measure design lets you plan for those changes from the start.
If two siblings share a room, the wardrobe can be divided into two halves, each with its own rail and drawers, so each child has their own space. In the configurator you can draw both halves and send us the design before the visit, and we'll check the height of each section there.
You may want to store more than clothes: travel bags, seasonal clothing, boxes of decorations, outdoor footwear. That's what wardrobe storage is for: pull-out drawers, shoe racks, adjustable shelves and a top cupboard set aside for things you use a couple of times a year.
It's worth taking a simple inventory before designing. Count your pairs of shoes, long coats and suitcases, and note how many drawers you need. With that number the design is split into modules, so you avoid leaving unused gaps or cramming your clothes in too tightly. If you already know your needs will change next year, tell us and we'll plan in an empty module.
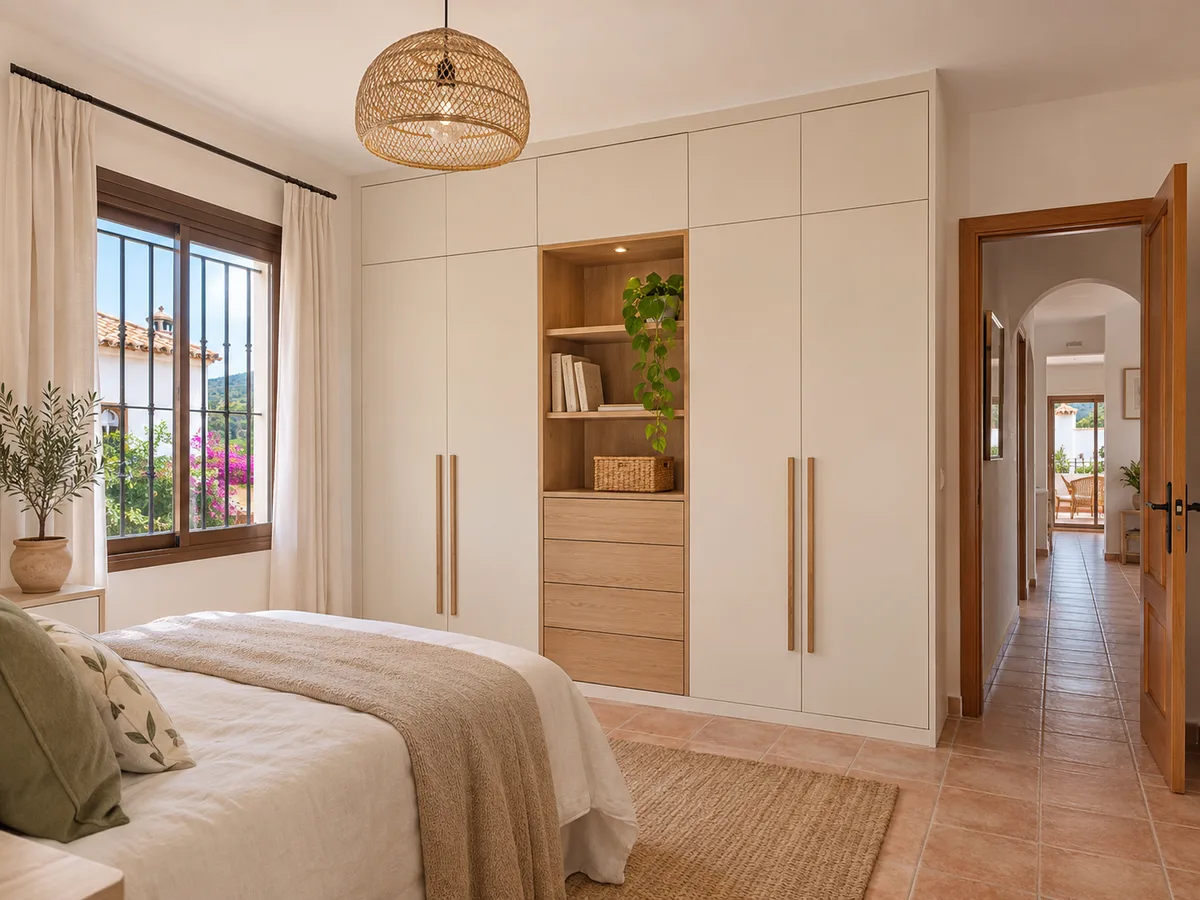
You don't always have to start from scratch. If your current wardrobe has a good structure but the doors are worn or the interior doesn't suit what you store, a wardrobe renovation may be the way to go: the doors are replaced, the interior is redone and the existing carcass is put to good use.
To find out which option suits you, send us photos of the wardrobe open and closed and tell us what bothers you. We'll advise whether it's worth renewing the interior, changing the doors or replacing it altogether. The final decision is made during the visit, with the wardrobe in front of us, looking at hinges, runners and the condition of the walls. Sometimes changing just the doors is enough to make the room look completely different.
Once the wardrobe has been made, it is installed in your home. To keep everything running smoothly, leave the wall clear, protect the floor if you wish, and let your residents' association know if you'll be using the lift or communal areas to bring up the modules. If the installation is in a house with its own entrance, it's enough to make sure there's a clear path from the street to the room and to move any furniture that gets in the way.
The modules are assembled on site, adjusted to any irregularities in the wall, and the doors are checked. When we finish, you can check that every door, drawer and rail works properly. If anything doesn't fit, it is corrected there and then, and before we leave we take away any leftover packaging so the room is ready for you.
The final quote is written after measuring. It starts from the design sent from the configurator and incorporates the real measurements, the type of doors, the finish and the interior accessories. The configurator prepares and sends the design but doesn't show a price; the amount arrives with the proposal, itemised so you can see how much corresponds to doors, interior and accessories.
If you end up not ordering anything, the measuring visit costs €50; if you order the wardrobe, there is no charge. If you'd like to see how we organise each stage, there is the how we work page, and if you'd prefer to compare other areas, the list of areas. You can also look at Rascanya or Benicalap, neighbouring districts.
Quote
With your name, a phone number and a photo of the space, we can get started.
What happens next
Frequently asked questions
Yes, we cover Benifaraig, Poble Nou, Carpesa, Cases de Bàrcena, Mauella, Massarrojos and Borbotó, as well as the rest of Valencia and its province. Please give us your village and the approximate street when you get in touch.
Yes. In the configurator you draw the wall, choose modules and doors, and send the design. During the visit we check the real measurements and adjust whatever is needed.
We take the final measurements, check walls, doors and installations, and answer any questions about the design. The final quote is then drawn up from that.
Once the deposit has been paid, manufacturing takes around two to three weeks. The days beforehand for design and measuring depend on your diary.
Yes. Tell us which rooms you're interested in and in what order, and each one is planned with its own design. You can send us one design per room from the configurator.
Tell us which village you live in and what you need to store. With a few photos and your approximate measurements, we'll prepare the visit and a proposal tailored to you.