A
Fitted wardrobes
For gaps between walls, alcoves and corners. Floor to ceiling and a precise fit, even when the walls aren't square.
Ideal for alcoves, ends of corridors and older built-in cupboards.
Made-to-measure wardrobes and walk-in wardrobes · València
If you live in L'Olivereta and want made-to-measure wardrobes there, you can make a start today from home: draw your wall in the configurator, send us the design and we'll arrange a measuring visit at your home. We work in Nou Moles, Soternes, Tres Forques, La Fuensanta and La Luz, with fitted wardrobes, walk-in wardrobes and storage designed for whichever room you want to sort out in Valencia.
Try out the measurements, plan the interior layout and choose your finishes. See your idea take shape and share it with us so we can prepare your quote.
Send us your configuration with your measurements and we'll give you a guide price within 24 hours, free of charge. The measuring visit at your home comes afterwards.
01 — Solutions in L'Olivereta
For gaps between walls, alcoves and corners. Floor to ceiling and a precise fit, even when the walls aren't square.
Ideal for alcoves, ends of corridors and older built-in cupboards.
Complete wardrobes with doors that need no room to open. With mirror, glass or other finishes.
Ideal if the bed is close by or you have less than 1 m clear in front.
Open or closed, straight, L-shaped or U-shaped. Laid out around what you store, not around a standard module.
Ideal from around 1.5 m wide.
02 — In L'Olivereta
Imagine you live in Nou Moles, in a flat with a bedroom about three metres long, where a chest of drawers, a two-door wardrobe bought years ago and a chair piled with clothes all share the space. You want to replace the lot with a single wardrobe up to the ceiling. The first step is to photograph the wall head-on and from both corners, and note down the width, the height at three points and the position of the door, the light switch and the radiator. With that, you open the configurator and try two options: two sections with sliding doors, or one with hinged doors if there is room in front. You send us the design and we receive your list of what you store. During the visit we check how far the wall is out of true, whether the floor is level and what the skirting board is like. The same approach works in Soternes or Tres Forques: the wall changes, the process doesn't. Once the final measurements are in, the quote is drawn up, and that sets the installation date. If something doesn't fit, say a door that catches on a front, it is corrected on the drawing before any piece is cut, so changes take very little effort.
Tell us about your space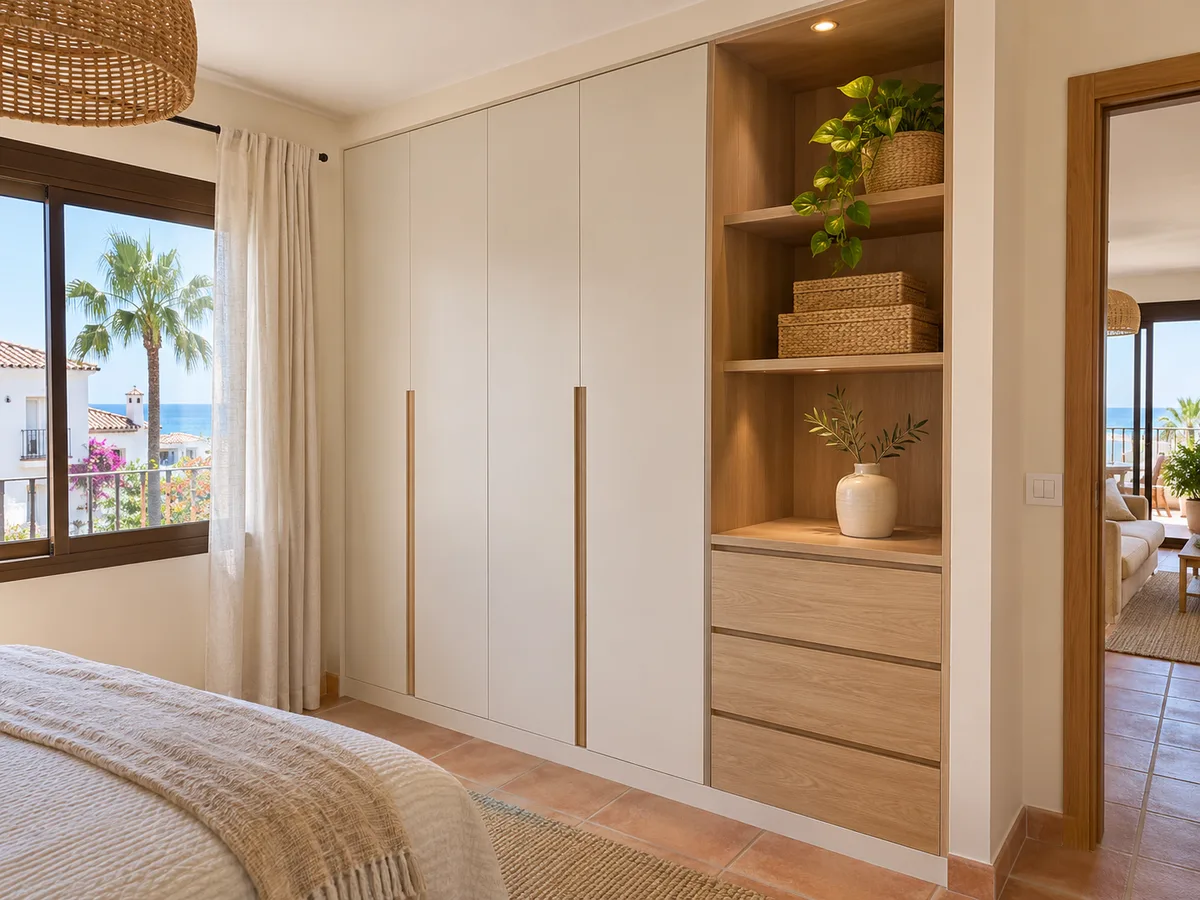
A good first enquiry saves a lot of back and forth. Measure with a metal tape rather than by eye, and note down the width of the wall, the depth available up to the bed or the door, and the height from floor to ceiling. Take the height again in the middle and at both corners, because it sometimes varies by a few centimetres.
Take three photos: one head-on, one from the doorway and one of the ceiling and skirting. If your flat in La Luz or La Fuensanta has an electrical panel, an exposed pipe or a moulding, make sure it shows in the picture. With that information the initial proposal is more precise, and at the visit all that's left is to confirm what you had already noted down.
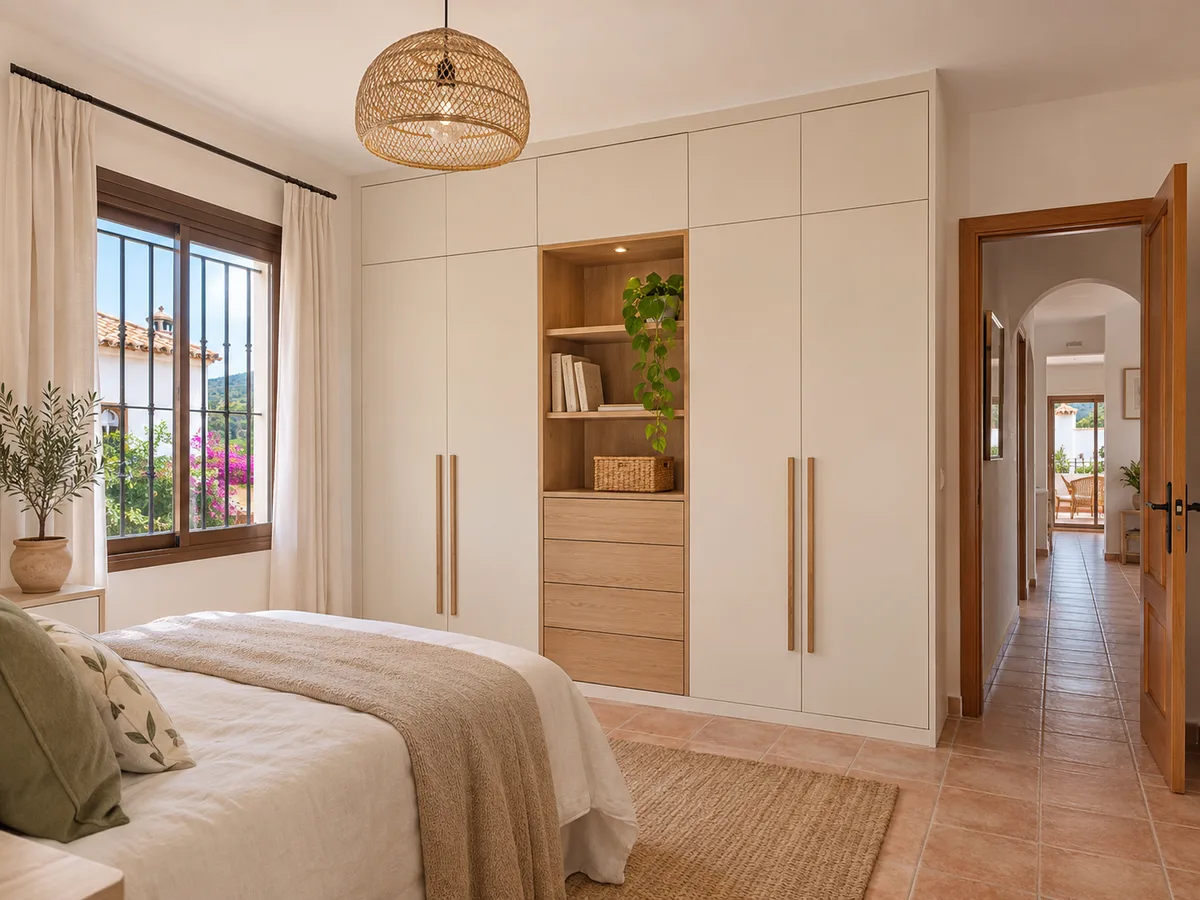
In a bedroom with little depth, the door decides whether the wardrobe is comfortable or a nuisance. A hinged door needs the arc it sweeps when opening to stay clear, and in a small room that means moving the bed or not being able to open it fully. A sliding door glides along a track and lets you see at most half of the opening at a time, but takes up no space in front.
A middle way is to combine them: sliding doors on the central section and a narrow hinged door on one side for the things you use every day. If you live in L'Olivereta and are undecided, try both options in the configurator using the real measurement of the gap between bed and wall, and decide by looking at the drawing before anything is made.
Send us a photo and the approximate measurements on WhatsApp and we'll give you some initial guidance.
Often the best place for storage is the one most overlooked: the hallway. A shallow wardrobe, around 35 to 45 centimetres deep, fits where a standard one would narrow the passage, and is ideal for coats, the ironing board, the vacuum cleaner and seasonal boxes.
If your home in Tres Forques or Nou Moles has an entrance hall, think about a front with different zones: a rail for everyday items, a shelf for keys and bags, and a closed section for what you'd rather not see. It can be done with the same plain door as the rest, so the hallway looks wider rather than like a storeroom. Tell us what comes in and out through that area every day and we'll draw it up from there.
A child's wardrobe should grow with the children. While they are small, they need low rails and drawers they can reach on their own; years later, that rail moves up to adult height and the toy space becomes an area for books or trainers.
If two siblings share a room in La Fuensanta or Soternes, the wardrobe can be split into two equal halves, each with its own organising system, drawers and high shelf. It's worth leaving modules that can be reconfigured without changing the doors. A practical way to think about it is to design today the wardrobe they will need at twelve, and leave it ready to have its interior changed without any building work.
If you are having work done on your home in L'Olivereta, the timing of the measurement matters. Measuring with the plaster unfinished or the flooring not yet laid gives figures that later shift by a few centimetres, and on a wall-to-wall wardrobe those centimetres show on the face of the doors.
Ideally, walls, ceiling and floor should be finished, even if painting is still to be done. That way the real height and the thickness of the skirting are known. If the building schedule is tight, you can send the configurator design earlier and arrange the visit once the builder has finished. For larger works, the Ayuntamiento de València is the authority in the city of Valencia for licences and permits; the wardrobe itself doesn't usually require any paperwork of its own.
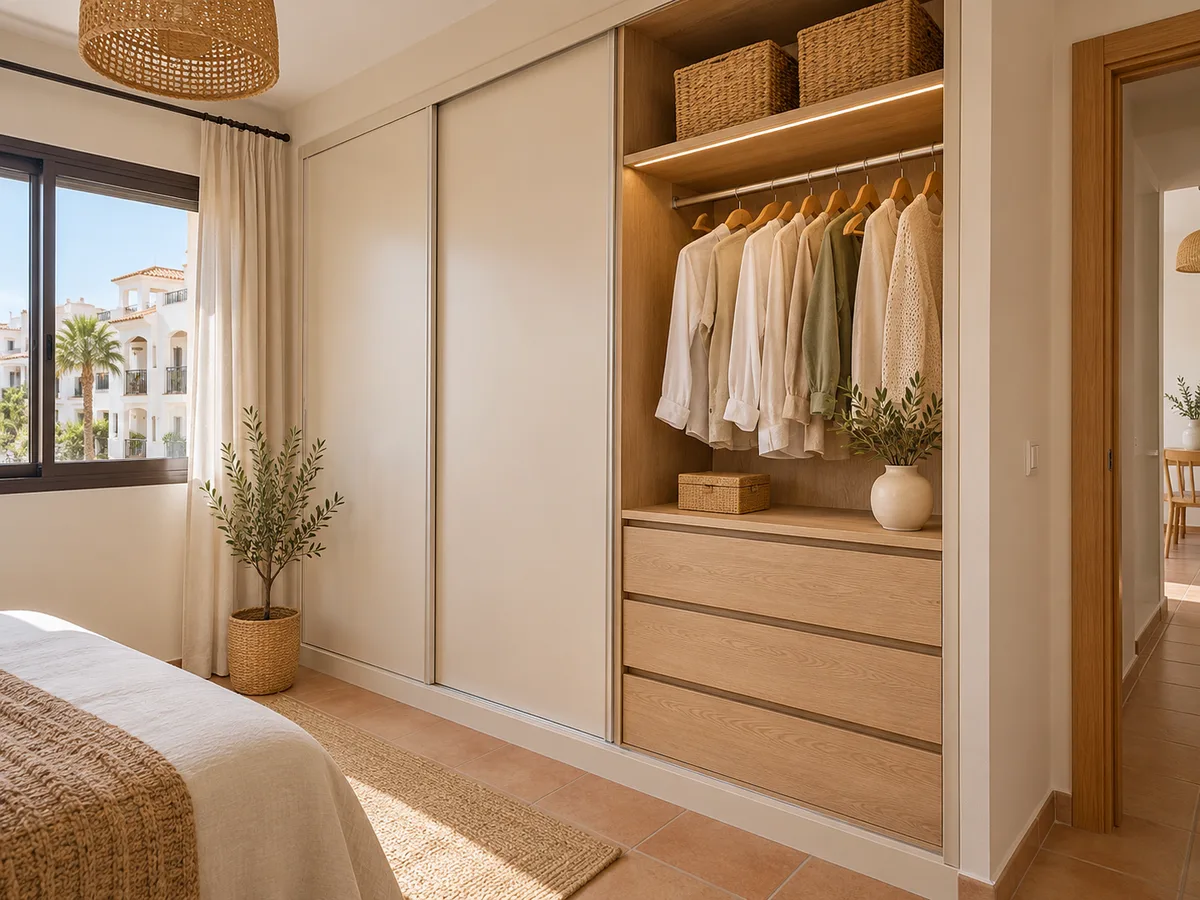
The visit is for seeing what a photo can't show. We check with a spirit level that walls and ceiling are plumb, measure the height at several points, locate sockets, aerial points and radiators, and check that the bedroom door opens without hitting the new wardrobe front.
We also go over specific details: the height of the hanging rail, the number of drawers, whether you want an illuminated interior or a section for suitcases. It's a conversation held with the space in front of you. The visit costs €50 if you end up not ordering the wardrobe and is free if you do. Once it's over, with the measurements noted down, the final quote is drawn up.
Delivery day affects more people than just you. If your building in Nou Moles, La Luz or Tres Forques has a small lift or a narrow staircase, it's worth telling the administrator or the president of the residents' association a few days ahead and asking whether there are working hours or rules for bringing up materials.
The modules arrive in pieces, so a large lift isn't needed, but there must be a clear route through the entrance, landing and door. Clear the room and protect the floor. After installation, we check the doors, runners and levelling with you present. Manufacturing usually takes two to three weeks from the deposit, and the installation date is set around your diary.
The proposal doesn't come from a price table but from what you have chosen: how many modules, what type of door, what interior and what finish. The more specific your answers, the tighter the quote. Think about what you store and how much your wardrobe grows each season before deciding on the size.
You can see the method step by step in how we work and find general guidance in prices. If you'd rather get started, the configurator prepares your design and sends it to us, or you can message us on WhatsApp or use the quote form. If your home is near Campanar, Extramurs or Patraix, take a look at those areas in areas too.
Quote
With your name, a phone number and a photo of the space, we can get started.
What happens next
Frequently asked questions
Yes, we work in Valencia and in all five neighbourhoods of L'Olivereta: Nou Moles, Soternes, Tres Forques, La Fuensanta and La Luz. When you contact us, tell us your neighbourhood and roughly which street you're on so we can organise the visit.
It can be designed with sliding doors or a shallow depth to gain space to move. In the configurator you can see how it looks before ordering, and the real measurement is confirmed at the visit.
Yes. A shallow wardrobe in the hallway or entrance is a common request and is designed just like a bedroom one, using the measurements we take at your home.
It's best to measure once walls and floor are finished. If you're still mid-renovation, you can send the design beforehand and set the visit for when it's done.
Manufacturing takes an average of two to three weeks from payment of the deposit. The installation day is agreed with you and with the residents' association if needed.
Tell us what you need to store and which room it's for in L'Olivereta. With a few photos and approximate measurements, we'll prepare a first reply and arrange a visit.